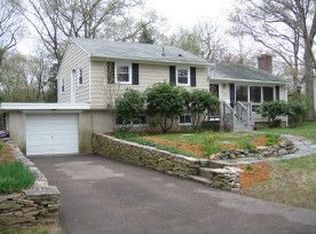
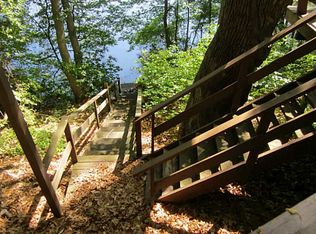
**HIGHEST & BEST BY 5PM 7/22**. . . SPACIOUS SPLIT LEVEL ON POTOWOMUT POND!! This is your rare opportunity to own a waterfront property with an exceptional, highly flexible floor plan. Featuring direct frontage on Potowomut Pond and a walk-out lower level, this home is ideal for those seeking multi-generational living options or premium entertaining space. The main level features an open living room, formal dining room, a dedicated home office, a convenient half bath, and a bright kitchen updated with beautiful quartz countertops. Just a few steps up for added privacy, the upper level holds three bedrooms with newly refinished hardwood floors and a full bathroom. A fantastic 3-season room serves as a bonus space designed specifically to showcase stunning, elevated water views of the pond. The walk-out lower level offers excellent in-law potential, complete with a guest room, a full bathroom, and a spacious living/rec room anchored by a fireplace. This level includes a separate front entrance and a private rear door that exits to the backyard and waterfront. For year-round comfort and convenience, the home features central air conditioning and an attached 2-car integral garage with plenty of room for vehicles and water gear. THE BEST OF EVERYTHING!! Enjoy direct backyard access for kayaking and paddleboarding in a quiet neighborhood setting, while remaining minutes from downtown Wickford, highway access, and shopping.
Sold for $687,000
$687,000
103 Birchwood Dr, North Kingstown, RI 02852
3beds
2,778sqft
Single Family Residence
Built in 1956
0.47 Acres Lot
$678,700 Zestimate®
$247/sqft
$4,205 Estimated rent
Home value
$678,700
$645,000 - $713,000
$4,205/mo
Zestimate® history
Owner options
List your home for rent
$4,205/mo
Rent Zestimate®
Find your next renter with Zillow Rental Manager. Plus, with online applications, you can quickly screen prospective tenants – for free.
$4,205/mo
Rent Zestimate®
Refinance and save
$3,425/mo
Est. payment
Refinancing to a lower rate could help reduce your monthly payments and save thousands over the life of the loan.
$3,425/mo
Est. payment
Explore your selling options
Work with a Zillow partner agent
Leverage their expertise and Zillow's premium Showcase listings to get your home seen by more buyers.
Get startedList with your own agent
Get your home in front of millions of buyers by listing it on Zillow.
Learn how to do itSell it yourself
Take full control of how buyers see your home on Zillow by listing For Sale by Owner (FSBO).
List your homeWhat's special
Zillow last checked:
Listing updated:
Listed by:
Jennifer Curry 401-368-1021,
RI Real Estate Services
Bought with:
James Hall, RES.0045424
Cote Partners Realty LLC
Source: StateWide MLS RI,MLS#: 1415332
Facts & features
Interior
Bedrooms & bathrooms
- Bedrooms: 3
- Bathrooms: 3
- Full bathrooms: 2
- 1/2 bathrooms: 1
Bathroom
- Features: Bath w Shower Stall, Bath w Tub & Shower
Heating
- Oil, Baseboard, Forced Water
Cooling
- Central Air
Appliances
- Included: Dishwasher, Dryer, Exhaust Fan, Range Hood, Microwave, Oven/Range, Refrigerator, Washer
Features
- Wall (Plaster), Stairs, Wet Bar, Plumbing (Mixed), Insulation (Ceiling), Insulation (Walls), Ceiling Fan(s)
- Flooring: Ceramic Tile, Hardwood, Laminate, Carpet
- Doors: Storm Door(s)
- Windows: Insulated Windows
- Basement: Full,Interior and Exterior,Finished,Bath/Stubbed,Bedroom(s),Laundry,Living Room,Media Room,Playroom,Workout Room
- Attic: Attic Stairs, Attic Storage
- Number of fireplaces: 2
- Fireplace features: Brick
Interior area
- Total structure area: 1,779
- Total interior livable area: 2,778 sqft
- Finished area above ground: 1,779
- Finished area below ground: 999
Property
Parking
- Total spaces: 6
- Parking features: Integral
- Attached garage spaces: 2
Features
- Patio & porch: Screened
- Has view: Yes
- View description: Water
- Has water view: Yes
- Water view: Water
- Waterfront features: Waterfront, Access, Freshwater Front, Walk To Water
Lot
- Size: 0.47 Acres
- Features: Wooded
Details
- Foundation area: 1736
- Parcel number: NKINM175B079
- Zoning: VR
- Special conditions: Conventional/Market Value
Construction
Type & style
- Home type: SingleFamily
- Property subtype: Single Family Residence
Materials
- Plaster, Shingles, Wood
- Foundation: Concrete Perimeter
Condition
- New construction: No
- Year built: 1956
Utilities & green energy
- Electric: 100 Amp Service
- Sewer: Septic Tank
- Water: Municipal
- Utilities for property: Water Connected
Community & HOA
Community
- Features: Golf, Highway Access, Interstate, Marina, Private School, Public School, Recreational Facilities, Restaurants, Schools, Near Shopping, Near Swimming, Tennis
- Subdivision: Austin Manor
HOA
- Has HOA: No
Location
- Region: North Kingstown
Financial & listing details
- Price per square foot: $247/sqft
- Tax assessed value: $641,200
- Annual tax amount: $6,255
- Date on market: 7/10/2026
Price history
| Date | Event | Price |
|---|---|---|
| 8/17/2026 | Sold | $687,000+5.7%$247/sqft |
Source:  StateWide MLS RI #1415332 Report a problem StateWide MLS RI #1415332 Report a problem | ||
| 7/23/2026 | Pending sale | $649,900$234/sqft |
Source: StateWide MLS RI #1415332 Report a problem | ||
| 7/17/2026 | Listed for sale | $649,900+286.8%$234/sqft |
Source: StateWide MLS RI #1415332 Report a problem | ||
| 12/6/2001 | Sold | $168,000$60/sqft |
Source: Public Record Report a problem | ||
Public tax history
| Year | Property taxes | Tax assessment |
|---|---|---|
| 2025 | $7,079 +6% | $641,200 +37.7% |
| 2024 | $6,680 | $465,800 |
| 2023 | $6,680 +2% | $465,800 |
| 2022 | $6,549 -1.1% | $465,800 +23.1% |
| 2021 | $6,622 +2.4% | $378,400 |
| 2020 | $6,467 | $378,400 |
| 2019 | $6,467 +9.8% | $378,400 +17.9% |
| 2018 | $5,889 -1.3% | $321,000 |
| 2017 | $5,967 +2.9% | $321,000 |
| 2016 | $5,797 -3.9% | $321,000 +2.7% |
| 2015 | $6,031 +2.1% | $312,500 |
| 2014 | $5,909 +0.6% | $312,500 |
| 2013 | $5,875 -1.2% | $312,500 -8% |
| 2012 | $5,945 +1.5% | $339,500 |
| 2011 | $5,860 +2.4% | $339,500 |
| 2010 | $5,721 +1.9% | $339,500 -15.5% |
| 2009 | $5,612 +1% | $401,700 |
| 2008 | $5,556 +4% | $401,700 |
| 2007 | $5,343 +9.2% | $401,700 +21.9% |
| 2005 | $4,892 +3.3% | $329,400 |
| 2004 | $4,737 +3.8% | $329,400 +68.3% |
| 2003 | $4,562 | $195,700 |
Find assessor info on the county website
Neighborhood: 02852
Nearby homes
- $643,7003 bd2 ba1.3k sqft111 Birchwood Dr, North Kingstown, RI 02852Off Market
- $624,0003 bd2 ba1.7k sqft95 Birchwood Dr, North Kingstown, RI 02852Off Market
- $681,8003 bd1 ba1.3k sqft126 Glenwood Dr, North Kingstown, RI 02852Off Market
- $788,4003 bd2 ba1.5k sqft65 Kingswood Rd, North Kingstown, RI 02852Off Market
- $531,9003 bd2 ba1.5k sqft10 Silverwood Dr, North Kingstown, RI 02852Off Market
- $617,9004 bd2 ba2k sqft100 Birchwood Dr, North Kingstown, RI 02852Off Market
- $---- bd1 ba500 sqft24 Silverwood Dr, North Kingstown, RI 02852Off Market
- $597,2003 bd1 ba1.3k sqft120 Glenwood Dr, North Kingstown, RI 02852Off Market
Nearby schools
GreatSchools rating
- 7/10Forest Park Elementary SchoolGrades: K-5Distance: 0.7 mi
- 7/10Davisville Middle SchoolGrades: 6-8Distance: 0.9 mi
- 9/10North Kingstown Senior High SchoolGrades: 9-12Distance: 5.2 mi
Get a cash offer in 3 minutes
Find out how much your home could sell for in as little as 3 minutes with a no-obligation cash offer.
Estimated market value
$678,700
Get a cash offer in 3 minutes
Find out how much your home could sell for in as little as 3 minutes with a no-obligation cash offer.
Estimated market value
$678,700
- Rhode Island
- Washington County
- North Kingstown
- 02852
- 103 Birchwood Dr
Nearby cities
Nearby zip codes
Other North Kingstown Topics
