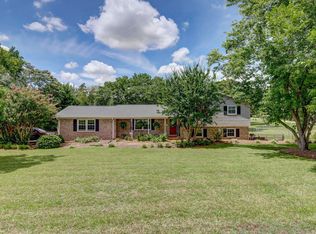
Do not miss walking in and viewing this well kept beautiful house and you will find all you can imagine to make it your next HOME. Location is perfect! Open floor plan on main level for entertaining featuring great room, dining area, breakfast area open to large kitchen with island. All kitchen appliances including refrigerator remain. Upper level has 3 bedrooms. Lower level is a separate living area for in law suite, teenager suite, office or make it your large master suite. Living area with TV, office, bedroom and full bath. Separate door to the outside for private entry and exit. The landscaping is lovely on the front of home but wait til you walk out in the backyard. Beautiful large stone patio. Manicured yard with well designed landscaping beds and shade trees. Enjoy cooking out while kids play in the fenced backyard. Add you a large screen TV and watch movies under the custom pergola and enjoy the perfect home life. Home has a nice 2 car attached garage. Separate carport in the back for extra parking. HOWEVER… you will want to check out the large 3 car 37x27 DETACHED GARAGE. Exceptional! Upstairs of the detached is some heated space that can be 2 separate rooms or 1 large. Unbelievable storage. A TOTAL DREAM PLACE FOR THE MAN OF THE HOUSE. There is nothing else on the market with all of these added features. Call us today and let’s make this your new address.
Sold for $375,000
Zillow last checked:
Listing updated:
Bought with:
Jonathan Anderson
Akers and Associates
Source: Greater Greenville AOR,MLS#: 1561450
Price history
| Date | Event | Price |
|---|---|---|
| 7/23/2025 | Sold | $375,000$176/sqft |
Source:  Greater Greenville AOR #1561450 Report a problem Greater Greenville AOR #1561450 Report a problem | ||
| 6/27/2025 | Contingent | $375,000$176/sqft |
Source: Greater Greenville AOR #1561450 Report a problem | ||
| 6/25/2025 | Listed for sale | $375,000+97.4%$176/sqft |
Source: Greater Greenville AOR #1561450 Report a problem | ||
| 6/2/2017 | Sold | $190,000$89/sqft |
Source: Greater Greenville AOR #1343264 Report a problem | ||
| 5/7/2017 | Pending sale | $190,000$89/sqft |
Source: BHHS C Dan Joyner - Easley #1343264 Report a problem | ||
| 5/5/2017 | Listed for sale | $190,000$89/sqft |
Source: BHHS C Dan Joyner - Easley #1343264 Report a problem | ||
Get a cash offer in 3 minutes
Find out how much your home could sell for in as little as 3 minutes with a no-obligation cash offer.
Estimated market value
$386,100
