Come see this beautful 2 story home tucked away on a large .30 acre lot, it’s a stones throw from Mad Russian Golf Course. Layout is conducive to entertaining but also features defined spaces. Your large kitchen and eat in space are a perfect cooking and entertaining space, the large granite countertop with live edges is the centerpiece to the space. The living room has a fireplace for your cold Colorado nights, there is also a dining room or office space on the main floor which could also be converted to a bedroom. On your upper level there are 4 bedrooms, the oversized primary bedroom has a 5 piece bathroom attached. The finished basement can serve as an additional entertaining space with a big open rec room or can be used as an in-law suite as it features a kitchen, bedroom and it’s own direct access from the backyard! The backyard is an oasis! It has a large covered deck, 2 sheds for storage, a pergola with firepit to enjoy your summer evenings with family or friends and RV parking so bring your toys!
Sold for $625,000
$625,000
103 Birdie Drive, Milliken, CO 80543
5beds
3,115sqft
Single Family Residence
Built in 1998
0.3 Acres Lot
$625,900 Zestimate®
$201/sqft
$3,453 Estimated rent
Home value
$625,900
$595,000 - $657,000
$3,453/mo
Zestimate® history
Owner options
List your home for rent
$3,453/mo
Rent Zestimate®
Find your next renter with Zillow Rental Manager. Plus, with online applications, you can quickly screen prospective tenants – for free.
$3,453/mo
Rent Zestimate®
Refinance and save
$3,706/mo
Est. payment
Refinancing to a lower rate could help reduce your monthly payments and save thousands over the life of the loan.
$3,706/mo
Est. payment
Explore your selling options
Work with a Zillow partner agent
Leverage their expertise and Zillow's premium Showcase listings to get your home seen by more buyers.
Get startedList with your own agent
Get your home in front of millions of buyers by listing it on Zillow.
Learn how to do itSell it yourself
Take full control of how buyers see your home on Zillow by listing For Sale by Owner (FSBO).
List your homeWhat's special
Zillow last checked:
Listing updated:
Listed by:
Eric Christensen 720-201-5393 ejcrealestate78@gmail.com,
Weichert Realtors Professionals
Bought with:
Autumn Mestas, 100088687
Kentwood RE Northern Prop Llc
Source: REcolorado as distributed by MLS GRID,MLS#: 3258968
Facts & features
Interior
Bedrooms & bathrooms
- Bedrooms: 5
- Bathrooms: 4
- Full bathrooms: 3
- 1/2 bathrooms: 1
- Main level bathrooms: 1
Primary bedroom
- Level: Upper
- Area: 273 Square Feet
- Dimensions: 13 x 21
Bedroom
- Level: Upper
- Area: 121 Square Feet
- Dimensions: 11 x 11
Bedroom
- Level: Upper
- Area: 121 Square Feet
- Dimensions: 11 x 11
Bedroom
- Level: Basement
- Area: 168 Square Feet
- Dimensions: 14 x 12
Bedroom
- Level: Upper
- Area: 121 Square Feet
- Dimensions: 11 x 11
Primary bathroom
- Level: Upper
- Area: 121 Square Feet
- Dimensions: 11 x 11
Bathroom
- Level: Upper
Bathroom
- Level: Basement
Bathroom
- Level: Main
Dining room
- Level: Main
- Area: 108 Square Feet
- Dimensions: 12 x 9
Family room
- Level: Main
- Area: 266 Square Feet
- Dimensions: 14 x 19
Great room
- Level: Basement
- Area: 504 Square Feet
- Dimensions: 28 x 18
Kitchen
- Level: Main
- Area: 168 Square Feet
- Dimensions: 12 x 14
Laundry
- Level: Main
- Area: 40 Square Feet
- Dimensions: 8 x 5
Office
- Level: Main
- Area: 143 Square Feet
- Dimensions: 11 x 13
Heating
- Forced Air
Cooling
- Central Air
Appliances
- Included: Dishwasher, Disposal, Microwave, Oven, Refrigerator
Features
- Basement: Exterior Entry
- Common walls with other units/homes: No Common Walls
Interior area
- Total structure area: 3,115
- Total interior livable area: 3,115 sqft
- Finished area above ground: 2,111
- Finished area below ground: 665
Property
Parking
- Total spaces: 3
- Parking features: Garage - Attached
- Attached garage spaces: 3
Features
- Levels: Two
- Stories: 2
- Patio & porch: Covered, Deck
- Exterior features: Dog Run, Private Yard
- Fencing: Full
Lot
- Size: 0.3 Acres
- Features: Landscaped, Many Trees, Sprinklers In Front, Sprinklers In Rear
Details
- Parcel number: R1023396
- Special conditions: Standard
Construction
Type & style
- Home type: SingleFamily
- Property subtype: Single Family Residence
Materials
- EIFS
- Foundation: Slab
- Roof: Composition
Condition
- Year built: 1998
Utilities & green energy
- Sewer: Public Sewer
Community & HOA
Community
- Subdivision: Blehm Waterway Estates
HOA
- Has HOA: No
Location
- Region: Milliken
Financial & listing details
- Price per square foot: $201/sqft
- Tax assessed value: $567,142
- Annual tax amount: $3,399
- Date on market: 5/31/2024
- Listing terms: 1031 Exchange,Cash,Conventional,FHA,VA Loan
- Exclusions: Basement Fridge, Clothes Washer And Dryer, Wood Working Tools In Shed
- Ownership: Individual
Price history
| Date | Event | Price |
|---|---|---|
| 6/28/2024 | Sold | $625,000-2.3%$201/sqft |
Source:  REcolorado as distributed by MLS GRID #3258968 Report a problem REcolorado as distributed by MLS GRID #3258968 Report a problem | ||
| 6/7/2024 | Pending sale | $640,000$205/sqft |
Source: REcolorado as distributed by MLS GRID #3258968 Report a problem | ||
| 5/31/2024 | Listed for sale | $640,000+1.6%$205/sqft |
Source: REcolorado as distributed by MLS GRID #3258968 Report a problem | ||
| 10/21/2023 | Listing removed | -- |
Source:  IRES as distributed by MLS GRID #995989 Report a problem IRES as distributed by MLS GRID #995989 Report a problem | ||
| 9/27/2023 | Price change | $630,000-3.1%$202/sqft |
Source: IRES as distributed by MLS GRID #995989 Report a problem | ||
| 9/8/2023 | Listed for sale | $650,000+68.8%$209/sqft |
Source: IRES as distributed by MLS GRID #995989 Report a problem | ||
| 5/3/2016 | Sold | $385,000-3.7%$124/sqft |
Source: Public Record Report a problem | ||
| 3/19/2016 | Pending sale | $399,900$128/sqft |
Source: Innovative Real Estate #5858541 Report a problem | ||
| 3/10/2016 | Listed for sale | $399,900+101.2%$128/sqft |
Source: Innovative Real Estate #5858541 Report a problem | ||
| 3/31/1998 | Sold | $198,765$64/sqft |
Source: Public Record Report a problem | ||
Public tax history
| Year | Property taxes | Tax assessment |
|---|---|---|
| 2026 | $3,849 +15.7% | $34,710 -2.1% |
| 2025 | $3,328 -2.1% | $35,440 -5.1% |
| 2024 | $3,399 -1.4% | $37,340 -1% |
| 2023 | $3,447 -7.4% | $37,710 +27.8% |
| 2022 | $3,722 +8.9% | $29,500 -2.8% |
| 2021 | $3,419 | $30,340 +6.6% |
| 2020 | $3,419 +40.5% | $28,470 |
| 2019 | $2,434 -9.3% | $28,470 +12.9% |
| 2018 | $2,684 +10.3% | $25,220 |
| 2017 | $2,434 -0.1% | $25,220 +8.5% |
| 2016 | $2,436 +5.7% | $23,250 |
| 2015 | $2,304 +25.2% | $23,250 +23.8% |
| 2014 | $1,840 | $18,780 |
| 2013 | -- | $18,780 -8.5% |
| 2012 | -- | $20,530 |
| 2011 | -- | $20,530 -5.8% |
| 2010 | -- | $21,790 |
| 2009 | -- | $21,790 -2.2% |
| 2008 | -- | $22,270 |
| 2007 | -- | $22,270 +9.9% |
| 2006 | -- | $20,260 |
| 2005 | -- | $20,260 +11.5% |
| 2004 | -- | $18,170 -1% |
| 2003 | -- | $18,360 -17.4% |
| 2002 | -- | $22,220 +23.2% |
| 2001 | -- | $18,030 |
Find assessor info on the county website
Neighborhood: 80543
Nearby homes
- $701,3003 bd3 ba2.8k sqft2157 Country Club Pkwy, Milliken, CO 80543Off Market
- $624,1006 bd4 ba3.5k sqft105 Birdie Dr, Milliken, CO 80543Off Market
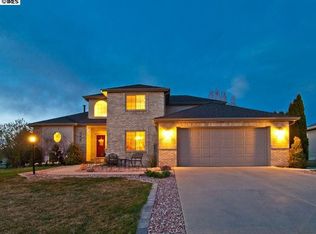
- $713,7004 bd4 ba4.5k sqft102 Eagle Dr, Milliken, CO 80543Off Market

- $683,0005 bd3 ba3.7k sqft104 Eagle Dr, Milliken, CO 80543Off Market
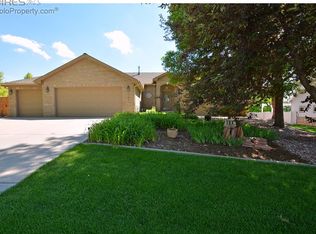
- $611,0005 bd3 ba1.7k sqft107 Birdie Dr, Milliken, CO 80543Off Market
- $808,3004 bd5 ba2.1k sqft100 Eagle Dr, Milliken, CO 80543Off Market
- $592,2004 bd3 ba1.8k sqft102 Birdie Dr, Milliken, CO 80543Off Market
- $548,2003 bd3 ba1.8k sqft2155 Country Club Pkwy, Milliken, CO 80543Off Market
Nearby schools
GreatSchools rating
- 4/10Milliken Elementary SchoolGrades: PK-5Distance: 1.9 mi
- 6/10Milliken Middle SchoolGrades: 6-8Distance: 2.5 mi
- 5/10Roosevelt High SchoolGrades: 9-12Distance: 4.2 mi
Schools provided by the listing agent
- Elementary: Milliken
- Middle: Milliken
- High: Roosevelt
- District: Johnstown-Milliken RE-5J
Source: REcolorado as distributed by MLS GRID. This data may not be complete. We recommend contacting the local school district to confirm school assignments for this home.
Get a cash offer in 3 minutes
Find out how much your home could sell for in as little as 3 minutes with a no-obligation cash offer.
Estimated market value
$625,900
Get a cash offer in 3 minutes
Find out how much your home could sell for in as little as 3 minutes with a no-obligation cash offer.
Estimated market value
$625,900
- Colorado
- Weld County
- Milliken
- 80543
- 103 Birdie Drive
Nearby cities
Nearby zip codes
Other Milliken Topics
