Skip main navigation
Closed
  • $299,000

    103 Blackstone Ct #D, Statesville, NC 28677

    4beds
    1,973sqft
    Townhouse
    Built in 2018
    0.04 Acres Lot
    $280,800 Zestimate®
    $152/sqft
    $2,084 Estimated rent

    Home value

    $280,800

    $267,000 - $295,000

    $2,084/mo

    Zestimate® history
    Loading
    Loading...

    Owner options

    List your home for rent

    $2,084/mo

    Rent Zestimate®

    Find your next renter with Zillow Rental Manager. Plus, with online applications, you can quickly screen prospective tenants – for free.

    Learn more

    $2,084/mo

    Rent Zestimate®

    Refinance and save

    $1,983/mo

    Est. payment

    Refinancing to a lower rate could help reduce your monthly payments and save thousands over the life of the loan.

    See today's rates

    $1,983/mo

    Est. payment

    Explore your selling options

    Work with a Zillow partner agent

    Leverage their expertise and Zillow's premium Showcase listings to get your home seen by more buyers.

    Get started

    List with your own agent

    Get your home in front of millions of buyers by listing it on Zillow.

    Learn how to do it

    Sell it yourself

    Take full control of how buyers see your home on Zillow by listing For Sale by Owner (FSBO).

    List your home

    What's special

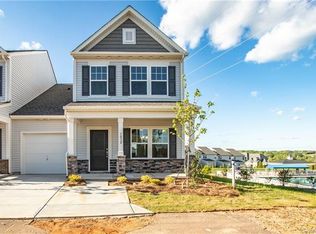
    Situated in Statesville's esteemed Larkin Golf Community, this exquisite end-unit townhome blends luxury, and comfort across nearly 2,000 square feet of meticulously maintained living space. Upon entry, natural light floods the inviting living room, showcasing upgraded flooring and a striking accent wall. The gourmet kitchen, features quartz countertops, double oven electric range, and a spacious island with cabinets and fixtures that enhance both functionality and aesthetic appeal. The main level primary suite offers beautiful primary bathroom with upgraded enclosed tile shower. Additionally, the main level includes a dedicated laundry room and a half bath for added convenience. Upstairs, three spacious bedrooms and loft area. Residents of the Larkin Golf Community enjoy access to tennis courts, a playground, a grilling area, and refreshing pool. Located just 10 miles from Mooresville & Lake Norman, this townhome offers easy access to shopping, dining, & recreational activities.

    Zillow last checked:

    Listing updated:

    Listed by:

    Gina Arciero Ammann ginaammann@kw.com,

    Keller Williams Unified

    Bought with:

    Deborah Eudy

    Coldwell Banker Realty

    Source: Canopy MLS as distributed by MLS GRID,MLS#: 4152564MLS Logo

    Facts & features

    Interior

    Bedrooms & bathrooms
    • Bedrooms: 4
    • Bathrooms: 3
    • Full bathrooms: 2
    • 1/2 bathrooms: 1
    • Main level bedrooms: 1
    Primary bedroom
    • Level: Main
    Primary bedroom
    • Level: Main
    Bedroom s
    • Level: Upper
    Bedroom s
    • Level: Upper
    Bedroom s
    • Level: Upper
    Bedroom s
    • Level: Upper
    Bathroom full
    • Level: Main
    Bathroom half
    • Level: Main
    Bathroom full
    • Level: Upper
    Bathroom full
    • Level: Main
    Bathroom half
    • Level: Main
    Bathroom full
    • Level: Upper
    Bonus room
    • Level: Upper
    Bonus room
    • Level: Upper
    Dining area
    • Level: Main
    Dining area
    • Level: Main
    Kitchen
    • Level: Main
    Kitchen
    • Level: Main
    Laundry
    • Level: Main
    Laundry
    • Level: Main
    Living room
    • Level: Main
    Living room
    • Level: Main
    Office
    • Level: Upper
    Office
    • Level: Upper
    Heating
    • Heat Pump
    Cooling
    • Ceiling Fan(s), Central Air, Heat Pump
    Appliances
    • Included: Dishwasher, Disposal, Double Oven, Electric Range, Electric Water Heater, Microwave
    • Laundry: Electric Dryer Hookup, Main Level
    Features
    • Kitchen Island, Pantry, Walk-In Closet(s)
    • Flooring: Vinyl
    • Doors: Storm Door(s)
    • Windows: Window Treatments
    • Has basement: No
    • Attic: Pull Down Stairs
    Interior area
    • Total structure area: 1,973
    • Total interior livable area: 1,973 sqft
    • Finished area above ground: 1,973
    • Finished area below ground: 0

    Property

    Parking
    • Total spaces: 1
    • Parking features: Attached Garage, Garage on Main Level
    • Attached garage spaces: 1
    • Details: One car garage and a space for two cars in front of townhome. Additional parking for visitors in the community.
    Features
    • Levels: Two
    • Stories: 2
    • Entry location: Main
    • Patio & porch: Front Porch, Patio
    • Pool features: Community
    Lot
    • Size: 0.04 Acres
    • Features: End Unit
    Details
    • Parcel number: 4742597763.000
    • Zoning: R8MF
    • Special conditions: Standard

    Construction

    Type & style
    • Home type: Townhouse
    • Property subtype: Townhouse
    Materials
    • Vinyl
    • Foundation: Slab
    • Roof: Composition
    Condition
    • New construction: No
    • Year built: 2018
    Details
    • Builder name: TRUE HOMES

    Utilities & green energy

    • Sewer: Public Sewer
    • Water: City

    Community & HOA

    Community
    • Features: Picnic Area, Playground, Recreation Area, Street Lights, Tennis Court(s)
    • Subdivision: Larkin
    HOA
    • Has HOA: Yes
    • HOA fee: $210 monthly
    • HOA name: Williams Douglas Mgmt
    • HOA phone: 704-347-8900
    • Second HOA fee: $400 annually
    • Second HOA name: Hawthorne Mgmt
    Location
    • Region: Statesville

    Financial & listing details

    • Price per square foot: $152/sqft
    • Tax assessed value: $279,430
    • Annual tax amount: $2,903
    • Date on market: 6/26/2024
    • Cumulative days on market: 18 days
    • Listing terms: Cash,Conventional,FHA,VA Loan
    • Road surface type: Concrete, Paved

    Price history

    DateEventPrice
    8/13/2024Sold$299,000$152/sqft
    Source: Canopy MLS as distributed by MLS GRID #4152564 Report a problem
    7/15/2024Pending sale$299,000$152/sqft
    Source: Canopy MLS as distributed by MLS GRID #4152564 Report a problem
    7/9/2024Price change$299,000-2%$152/sqft
    Source: Canopy MLS as distributed by MLS GRID #4152564 Report a problem
    6/26/2024Listed for sale$304,999+1.7%$155/sqft
    Source: Canopy MLS as distributed by MLS GRID #4152564 Report a problem
    3/27/2023Listing removed--
    Source: Canopy MLS as distributed by MLS GRID #CAR3924889 Report a problem
    3/15/2023Listed for sale$299,900-3.1%$152/sqft
    Source: Canopy MLS as distributed by MLS GRID #CAR3924889 Report a problem
    1/2/2023Listing removed--
    Source: RE/MAX International Report a problem
    12/26/2022Price change$309,500-3.3%$157/sqft
    Source: Canopy MLS as distributed by MLS GRID #3924889 Report a problem
    12/8/2022Price change$319,999-5.7%$162/sqft
    Source: Canopy MLS as distributed by MLS GRID #3924889 Report a problem
    12/7/2022Price change$339,500-2.9%$172/sqft
    Source: Canopy MLS as distributed by MLS GRID #3924889 Report a problem
    11/25/2022Price change$349,500-2.8%$177/sqft
    Source: Canopy MLS as distributed by MLS GRID #3924889 Report a problem
    11/23/2022Listed for sale$359,500+81.6%$182/sqft
    Source: Canopy MLS as distributed by MLS GRID #3924889 Report a problem
    6/28/2019Sold$198,000$100/sqft
    Source: Public Record Report a problem

    Public tax history

    YearProperty taxesTax assessment
    2025$2,903 $279,430
    2024$2,903 $279,430
    2023$2,903 +39.1%$279,430 +54.1%
    2022$2,088 -2.6%$181,310
    2021$2,144 $181,310
    2020$2,144 +72.1%$181,310 +82.2%
    2019$1,246 +523.8%$99,490 +402.5%
    2018$200 $19,800
    2017$200 $19,800
    Find assessor info on the county website

    Neighborhood: 28677

    Nearby schools

    GreatSchools rating
    Get a cash offer in 3 minutes
    Find out how much your home could sell for in as little as 3 minutes with a no-obligation cash offer.
    Estimated market value
    $280,800
    Get a cash offer in 3 minutes
    Find out how much your home could sell for in as little as 3 minutes with a no-obligation cash offer.
    Estimated market value
    $280,800