This beautifully maintained 4-bedroom, 2-bath home offers 2,336 sq. ft. of living space and is filled with unique features ideal for families, entertainers, and hobbyists alike. Conveniently located near Tarleton State University, this property also presents an excellent opportunity for investors seeking a strong rental option.
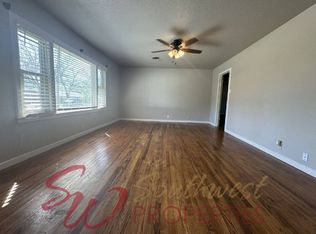
Inside, you’ll find a welcoming open-concept living and kitchen area, complete with an eat-in breakfast nook, an eating peninsula, and an abundance of cabinet space. The kitchen flows seamlessly into the vaulted ceiling dining room, perfect for both casual meals and formal gatherings.
The enormous primary bedroom, large enough to be two bedrooms, offers flexibility for your lifestyle needs. Three additional oversized bedrooms provide comfort and space for everyone, including a private in-law suite–style bedroom with its own outside entrance—perfect for guests, multigenerational living, or student housing.
Outdoors, the shaded backyard is enhanced by mature trees, a chicken coop, and a small workshop ideal for storage or projects. Car enthusiasts and hobbyists will love the impressive parking setup: an oversized front carport plus RV-height covered side parking, totaling 6 covered spaces—perfect for multiple vehicles, recreational toys, or guests.
One of the home’s most distinctive features is the expansive party patio, large enough to host family reunions, community events, or even garage sales. Whether entertaining or relaxing, this versatile space is sure to impress.
Lovingly cared for by the selling family, the property has received numerous updates and repairs, ensuring it’s move-in ready. Warm, inviting, and brimming with character, this home is prepared to welcome its next chapter.
Sold
Price Unknown
103 Blakeney St, Stephenville, TX 76401
4beds
2,336sqft
Farm, Single Family Residence
Built in 1961
0.32 Acres Lot
$280,300 Zestimate®
$--/sqft
$2,126 Estimated rent
Home value
$280,300
Estimated sales range
Not available
$2,126/mo
Zestimate® history
Owner options
List your home for rent
$2,126/mo
Rent Zestimate®
Find your next renter with Zillow Rental Manager. Plus, with online applications, you can quickly screen prospective tenants – for free.
$2,126/mo
Rent Zestimate®
Refinance and save
Refinancing to a lower rate could help reduce your monthly payments and save thousands over the life of the loan.
Explore your selling options
Work with a Zillow partner agent
Leverage their expertise and Zillow's premium Showcase listings to get your home seen by more buyers.
Get startedList with your own agent
Get your home in front of millions of buyers by listing it on Zillow.
Learn how to do itSell it yourself
Take full control of how buyers see your home on Zillow by listing For Sale by Owner (FSBO).
List your homeWhat's special
Small workshopOversized front carportShaded backyardChicken coopExpansive party patioVaulted ceiling dining roomMature trees
Zillow last checked:
Listing updated:
Listed by:
Miles Gilman 254-485-7177,
GILMAN PROPERTIES 254-485-7177
Bought with:
Casey Chapman
Keller Williams Brazos West
Source: NTREIS,MLS#: 21040524
Facts & features
Interior
Bedrooms & bathrooms
- Bedrooms: 4
- Bathrooms: 2
- Full bathrooms: 2
Primary bedroom
- Features: Closet Cabinetry
- Level: First
- Dimensions: 19 x 19
Bedroom
- Features: En Suite Bathroom
- Level: First
- Dimensions: 12 x 12
Bedroom
- Level: First
- Dimensions: 12 x 11
Bedroom
- Level: First
- Dimensions: 10 x 10
Family room
- Features: Fireplace
- Level: First
- Dimensions: 25 x 12
Kitchen
- Level: First
- Dimensions: 22 x 11
Living room
- Features: Built-in Features
- Level: First
- Dimensions: 17 x 11
Heating
- Central, Fireplace(s), Natural Gas
Cooling
- Central Air, Electric
Appliances
- Included: Dishwasher, Electric Cooktop, Electric Oven
Features
- Decorative/Designer Lighting Fixtures, Eat-in Kitchen, High Speed Internet, In-Law Floorplan, Cable TV
- Has basement: No
- Number of fireplaces: 1
- Fireplace features: Wood Burning
Interior area
- Total interior livable area: 2,336 sqft
Property
Parking
- Total spaces: 6
- Parking features: Attached Carport
- Carport spaces: 6
Features
- Levels: One
- Stories: 1
- Pool features: None
Lot
- Size: 0.32 Acres
Details
- Parcel number: R000031883
Construction
Type & style
- Home type: SingleFamily
- Architectural style: Detached,Farmhouse
- Property subtype: Farm, Single Family Residence
- Attached to another structure: Yes
Materials
- Roof: Metal
Condition
- Year built: 1961
Utilities & green energy
- Sewer: Public Sewer
- Water: Public
- Utilities for property: Electricity Connected, Sewer Available, Separate Meters, Water Available, Cable Available
Community & HOA
Community
- Subdivision: Greenview Add
HOA
- Has HOA: No
Location
- Region: Stephenville
Financial & listing details
- Tax assessed value: $260,390
- Annual tax amount: $4,470
- Date on market: 8/23/2025
- Cumulative days on market: 162 days
- Electric utility on property: Yes
- Road surface type: Asphalt
Price history
| Date | Event | Price |
|---|---|---|
| 2/18/2026 | Sold | -- |
Source: NTREIS #21040524 Report a problem | ||
| 2/1/2026 | Pending sale | $319,900$137/sqft |
Source: NTREIS #21040524 Report a problem | ||
| 1/15/2026 | Price change | $319,900-5.8%$137/sqft |
Source: NTREIS #21040524 Report a problem | ||
| 10/21/2025 | Price change | $339,500-2.9%$145/sqft |
Source: NTREIS #21040524 Report a problem | ||
| 9/14/2025 | Price change | $349,500-4.2%$150/sqft |
Source: NTREIS #21040524 Report a problem | ||
| 8/23/2025 | Listed for sale | $365,000$156/sqft |
Source: NTREIS #21040524 Report a problem | ||
Public tax history
| Year | Property taxes | Tax assessment |
|---|---|---|
| 2025 | -- | $260,390 +1.4% |
| 2024 | -- | $256,850 +7.8% |
| 2023 | -- | $238,220 +12.5% |
| 2022 | -- | $211,690 +30.9% |
| 2021 | -- | $161,660 +8% |
| 2020 | -- | $149,630 +6% |
| 2019 | -- | $141,170 +4.2% |
| 2018 | -- | $135,480 -0.3% |
| 2017 | -- | $135,830 +6.9% |
| 2016 | -- | $127,050 +3.9% |
| 2015 | -- | $122,280 |
| 2014 | -- | $122,280 +3.9% |
| 2013 | -- | $117,740 |
| 2012 | -- | $117,740 +0% |
| 2011 | -- | $117,710 -0.1% |
| 2010 | -- | $117,820 |
| 2009 | -- | $117,820 |
| 2008 | -- | $117,820 +17.5% |
| 2007 | -- | $100,250 |
Find assessor info on the county website
Neighborhood: 76401
Nearby homes
- $255,2003 bd1 ba1.4k sqft108 S Blakeney St, Stephenville, TX 76401Off Market
- $195,0003 bd2 ba1.3k sqft104 Blakeney St, Stephenville, TX 76401Off Market
- $263,8003 bd2 ba1.8k sqft115 Blakeney St, Stephenville, TX 76401Off Market
- $270,700-- bd-- ba1.6k sqft101 Blakeney St, Stephenville, TX 76401Off Market
- $222,3003 bd1 ba1.2k sqft210 Greenview Dr, Stephenville, TX 76401Off Market
- $203,600-- bd-- ba1.6k sqft120 Blakeney St, Stephenville, TX 76401Off Market
- $256,1003 bd2 ba1.7k sqft220 Greenview Dr, Stephenville, TX 76401Off Market
- $237,0003 bd2 ba2k sqft125 Blakeney St, Stephenville, TX 76401Off Market
Nearby schools
GreatSchools rating
- 7/10Gilbert Intermediate SchoolGrades: 5-6Distance: 0.8 mi
- 9/10Henderson Junior High SchoolGrades: 7-8Distance: 1 mi
- 6/10Stephenville High SchoolGrades: 9-12Distance: 1 mi
Schools provided by the listing agent
- Elementary: Central
- High: Stephenvil
- District: Stephenville ISD
Source: NTREIS. This data may not be complete. We recommend contacting the local school district to confirm school assignments for this home.
Get a cash offer in 3 minutes
Find out how much your home could sell for in as little as 3 minutes with a no-obligation cash offer.
Estimated market value
$280,300
Get a cash offer in 3 minutes
Find out how much your home could sell for in as little as 3 minutes with a no-obligation cash offer.
Estimated market value
$280,300
- Texas
- Erath County
- Stephenville
- 76401
- 103 Blakeney St
Nearby cities
Nearby neighborhoods
Nearby zip codes
Other Stephenville Topics
