This home offers room to live, work, and entertain with ease. At the heart of the home, the kitchen delivers with a large island and breakfast bar, granite countertops, stainless steel appliances, abundant wood cabinetry, and the rare bonus of two full pantries, offering exceptional storage and functionality. A dedicated office with French doors provides the perfect work-from-home space, while the expansive open floor plan offers incredible flexibility to fit your lifestyle. The living space allows for multiple layout options to suit your needs. The oversized dining area easily accommodates gatherings of 10 or more. The private primary suite is tucked away on its own side of the home, creating a true retreat with tray ceiling, a walk-in closet plus additional double and linen closets. And of course there’s the en-suite bath featuring dual sinks, a large walk-in shower, a deep soaking tub and private water closet. The split-bedroom layout continues with a second bedroom and en-suite bath privately situated away from the main living areas—ideal for guests or multigenerational living—while the third and fourth bedrooms are conveniently located near the third full bathroom. Enjoy nearly half an acre of space, complete with a fully fenced backyard—perfect for a pool, entertaining, pets, gardening, or simply enjoying the outdoors. With room for everyone and every occasion, this home blends comfort, function, and style.
Sold for $455,000
$455,000
103 Blanco Dr, Deland, FL 32724
4beds
2,466sqft
Single Family Residence
Built in 2016
0.44 Acres Lot
$454,900 Zestimate®
$185/sqft
$2,930 Estimated rent
Home value
$454,900
$423,000 - $491,000
$2,930/mo
Zestimate® history
Owner options
List your home for rent
$2,930/mo
Rent Zestimate®
Find your next renter with Zillow Rental Manager. Plus, with online applications, you can quickly screen prospective tenants – for free.
$2,930/mo
Rent Zestimate®
Refinance and save
$3,221/mo
Est. payment
Refinancing to a lower rate could help reduce your monthly payments and save thousands over the life of the loan.
$3,221/mo
Est. payment
Explore your selling options
Work with a Zillow partner agent
Leverage their expertise and Zillow's premium Showcase listings to get your home seen by more buyers.
Get startedList with your own agent
Get your home in front of millions of buyers by listing it on Zillow.
Learn how to do itSell it yourself
Take full control of how buyers see your home on Zillow by listing For Sale by Owner (FSBO).
List your homeWhat's special
Split-bedroom layoutGranite countertopsExpansive open floor planSpacious and thoughtfully designedStainless steel appliancesLarge walk-in showerFully fenced backyard
Zillow last checked:
Listing updated:
Listed by:
Tammy Williams 386-956-8118,
INTEGRITY REAL ESTATE TEAM INC 386-956-8118
Bought with:
Sarah Doyer, 3329406
COLDWELL BANKER REALTY
Source: Stellar MLS,MLS#: V4948656 Originating MLS: West Volusia
Originating MLS: West Volusia
Facts & features
Interior
Bedrooms & bathrooms
- Bedrooms: 4
- Bathrooms: 3
- Full bathrooms: 3
Rooms
- Room types: Den/Library/Office, Great Room, Utility Room
Primary bedroom
- Features: En Suite Bathroom, Walk-In Closet(s)
- Level: First
- Area: 256 Square Feet
- Dimensions: 16x16
Bedroom 2
- Features: En Suite Bathroom, Built-in Closet
- Level: First
- Area: 196 Square Feet
- Dimensions: 14x14
Bedroom 3
- Features: Ceiling Fan(s), Built-in Closet
- Level: First
- Area: 140 Square Feet
- Dimensions: 10x14
Bathroom 4
- Features: Ceiling Fan(s), Built-in Closet
- Level: First
- Area: 126 Square Feet
- Dimensions: 9x14
Dining room
- Level: First
- Area: 126 Square Feet
- Dimensions: 9x14
Foyer
- Level: First
- Area: 84 Square Feet
- Dimensions: 6x14
Kitchen
- Features: Pantry, Granite Counters, Kitchen Island
- Level: First
- Area: 300 Square Feet
- Dimensions: 12x25
Living room
- Features: Ceiling Fan(s)
- Level: First
- Area: 322 Square Feet
- Dimensions: 14x23
Heating
- Heat Pump
Cooling
- Central Air
Appliances
- Included: Dishwasher, Disposal, Dryer, Electric Water Heater, Ice Maker, Microwave, Range, Refrigerator, Washer, Water Filtration System
- Laundry: Electric Dryer Hookup, Inside, Laundry Room
Features
- Ceiling Fan(s), Eating Space In Kitchen, Kitchen/Family Room Combo, Open Floorplan, Primary Bedroom Main Floor, Solid Surface Counters, Split Bedroom, Tray Ceiling(s), Walk-In Closet(s)
- Flooring: Carpet, Ceramic Tile, Luxury Vinyl
- Doors: Sliding Doors
- Windows: Skylight(s), Window Treatments
- Has fireplace: No
Interior area
- Total structure area: 3,359
- Total interior livable area: 2,466 sqft
Property
Parking
- Total spaces: 3
- Parking features: Driveway, Garage Door Opener, Golf Cart Garage
- Attached garage spaces: 3
- Has uncovered spaces: Yes
Features
- Levels: One
- Stories: 1
- Patio & porch: Front Porch, Patio, Screened
- Exterior features: Private Mailbox, Private Yard, Storage
- Fencing: Vinyl
Lot
- Size: 0.44 Acres
- Features: In County
Details
- Additional structures: Shed(s)
- Parcel number: 603829000490
- Zoning: R-1
- Special conditions: None
Construction
Type & style
- Home type: SingleFamily
- Architectural style: Contemporary
- Property subtype: Single Family Residence
Materials
- Block, Stone, Stucco
- Foundation: Slab
- Roof: Shingle
Condition
- New construction: No
- Year built: 2016
Utilities & green energy
- Sewer: Public Sewer
- Water: None
- Utilities for property: BB/HS Internet Available, Cable Available, Electricity Connected, Public, Sewer Connected, Street Lights, Underground Utilities, Water Connected
Community & HOA
Community
- Pet fee: $0 monthly
- Subdivision: NORTH RIDGE
HOA
- Has HOA: Yes
- HOA fee: $67 monthly
- HOA name: The Baumgartner Company
Location
- Region: Deland
Financial & listing details
- Price per square foot: $185/sqft
- Tax assessed value: $379,837
- Annual tax amount: $4,600
- Date on market: 4/23/2026
- Cumulative days on market: 23 days
- Listing terms: Cash,Conventional,FHA
- Ownership: Fee Simple
- Total actual rent: 0
- Electric utility on property: Yes
- Road surface type: Asphalt
Price history
| Date | Event | Price |
|---|---|---|
| 6/5/2026 | Sold | $455,000-3.2%$185/sqft |
Source:  Stellar MLS #V4948656 Report a problem Stellar MLS #V4948656 Report a problem | ||
| 5/17/2026 | Pending sale | $469,900$191/sqft |
Source: Stellar MLS #V4948656 Report a problem | ||
| 4/23/2026 | Listed for sale | $469,900+106.4%$191/sqft |
Source: Stellar MLS #V4948656 Report a problem | ||
| 2/22/2016 | Sold | $227,625-2.1%$92/sqft |
Source: Public Record Report a problem | ||
| 8/25/2015 | Listing removed | $232,625$94/sqft |
Source: ADNORAM REALTY #O5383107 Report a problem | ||
| 7/29/2015 | Listed for sale | $232,625$94/sqft |
Source: ADNORAM REALTY #O5383107 Report a problem | ||
Public tax history
| Year | Property taxes | Tax assessment |
|---|---|---|
| 2025 | $4,601 +0.8% | $269,738 +2.9% |
| 2024 | $4,565 +2.9% | $262,137 +3% |
| 2023 | $4,434 +3.3% | $254,502 +3% |
| 2022 | $4,295 | $247,089 +3% |
| 2021 | -- | $239,892 +1.4% |
| 2020 | $4,371 | $236,580 +2.3% |
| 2019 | $4,371 -3.2% | $231,261 +10.8% |
| 2018 | $4,516 -10.5% | $208,647 +5.8% |
| 2017 | $5,048 +1.8% | $197,300 +1693.6% |
| 2016 | $4,957 +958.1% | $11,000 |
| 2015 | $468 -0.1% | $11,000 |
| 2014 | $469 | $11,000 +19% |
| 2013 | -- | $9,240 -5.8% |
| 2012 | -- | $9,812 -18.2% |
| 2011 | -- | $12,000 -20% |
| 2010 | -- | $15,000 -6.3% |
| 2009 | -- | $16,000 -46.7% |
| 2007 | -- | $30,000 |
Find assessor info on the county website
Neighborhood: 32724
Nearby homes
- $490,0004 bd3 ba2.6k sqft105 Blanco Dr, Deland, FL 32724Sold

- $375,6004 bd2 ba1.8k sqft101 Blanco Dr, Deland, FL 32724Off Market
- $403,8003 bd2 ba2k sqft106 Los Arbor Dr, Deland, FL 32724Off Market
- $615,5004 bd3 ba3k sqft107 Blanco Dr, Deland, FL 32724Off Market
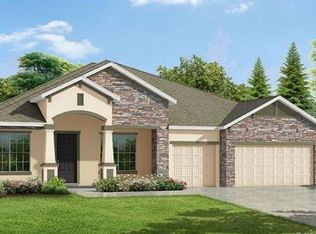
- $476,1004 bd3 ba2.6k sqft104 Los Arbor Dr, Deland, FL 32724Off Market
- $351,0003 bd2 ba1.6k sqft108 Los Arbor Dr, Deland, FL 32724Off Market
- $385,3003 bd2 ba1.9k sqft102 Blanco Dr, Deland, FL 32724Off Market
- $537,2004 bd3 ba2.4k sqft110 Los Arbor Dr, Deland, FL 32724Off Market
Nearby schools
GreatSchools rating
- 5/10George W. Marks Elementary SchoolGrades: K-5Distance: 2.9 mi
- 4/10Deland Middle SchoolGrades: 6-8Distance: 5.7 mi
- 6/10Deland High SchoolGrades: PK,9-12Distance: 3.5 mi
Get a cash offer in 3 minutes
Find out how much your home could sell for in as little as 3 minutes with a no-obligation cash offer.
Estimated market value
$454,900
Get a cash offer in 3 minutes
Find out how much your home could sell for in as little as 3 minutes with a no-obligation cash offer.
Estimated market value
$454,900
- Florida
- Volusia County
- Deland
- 32724
- 103 Blanco Dr
Nearby cities
Nearby zip codes
Other Deland Topics
