Skip main navigation
Off market
  • $888,000

    103 Blenheim Pl, Downingtown, PA 19335

    4beds
    3,627sqft
    SingleFamily
    Built in 1988
    0.35 Acres Lot
    $888,000 Zestimate®
    $245/sqft
    $3,605 Estimated rent

    Home value

    $888,000

    $844,000 - $932,000

    $3,605/mo

    Zestimate® history
    Loading
    Loading...

    Owner options

    List your home for rent

    $3,605/mo

    Rent Zestimate®

    Find your next renter with Zillow Rental Manager. Plus, with online applications, you can quickly screen prospective tenants – for free.

    Learn more

    $3,605/mo

    Rent Zestimate®

    Refinance and save

    $5,838/mo

    Est. payment

    Refinancing to a lower rate could help reduce your monthly payments and save thousands over the life of the loan.

    See today's rates

    $5,838/mo

    Est. payment

    Explore your selling options

    Work with a Zillow partner agent

    Leverage their expertise and Zillow's premium Showcase listings to get your home seen by more buyers.

    Get started

    List with your own agent

    Get your home in front of millions of buyers by listing it on Zillow.

    Learn how to do it

    Sell it yourself

    Take full control of how buyers see your home on Zillow by listing For Sale by Owner (FSBO).

    List your home

    What's special

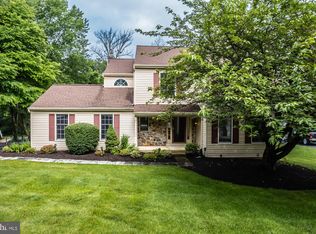
    Welcome to 103 Blenheim Place in Downingtown's Arbordayle community. This home is picture- perfect, inside and out! All the modern amenities you could possibly want inside, and an equally peaceful and beautiful outdoor setting... just in time for summer! Highlights of this home include an open main living space, Brazilian hardwood floors, loaded kitchen, sunken family room with wood-burning fireplace, a finished basement with wet bar, and a seamless addition and expansion to include a breakfast room off the kitchen, a study, and a spacious laundry/mud room off the garage and side entrance. A perfectly manicured landscape and lovely paver walkway greet you to this home. Step inside to a two-story foyer and Brazilian hardwood floors which extend into the formal living room and dining room on either side. The natural light in both rooms is abundant with corner windows in the living room and a bay window in the dining room, also with lovely wainscot and crown molding. Flow into the main living space joining the kitchen, breakfast room, study, and family room; a wonderful tree-lined view from each room. This kitchen is top-of-the-line with recessed and under-counter lighting, 42-inch cabinets, granite countertops, stainless steel appliances including double oven, counter seating, and adjoining breakfast room with another bay window. Off the kitchen is the sunken family room with vaulted ceiling, skylight, and beautiful stone fireplace, perfect for cozying-up next to during those chilly months. From the family room, atrium doors offer more natural light and access outside to the deck and yard. On the other side of the kitchen is the bright and spacious study/office with vaulted ceiling in addition to a perfectly placed mud/laundry room with storage and laundry sink. Completing the first level, a powder room. From your main living space, step outside to the beautiful composite deck with retractable awning to grill, dine, relax, and entertain, and extend your outdoor fun down into the yard with built-in firepit; the ideal setting for making memories with family and friends. Back inside and upstairs, you will find all 4 bedrooms and 2 full baths, including the master suite with expanded en-suite bath, large walk-in closet with extensive storage and built-ins, in addition to a renovated hall bathroom (2018). The lower level of this home is beautifully finished with recessed lighting, built-in bookshelves, corner wet bar, and several separated spaces which could host a movie room, rec room, gym, additional office, or whatever your needs require. In addition to that, you will find over 550 square feet of unfinished, heated storage space on this level with an outside entrance. A bonus feature worthy of mentioning is a generator transfer switch that feeds the kitchen, laundry, and study (generator not included). Situated on a cul-de-sac in a wonderful community and close to everything this area has to offer including Marsh Creek Park, shopping, restaurants, major routes for commuting, and also within the Top Ranked Downingtown East School District with STEM Academy. Be sure to view the supplemental documentation with a detailed floorplan and dimensions, and schedule a showing today!

    This property is off market, which means it's not currently listed for sale or rent on Zillow. This may be different from what's available on other websites or public sources.

    Facts & features

    Interior

    Bedrooms & bathrooms
    • Bedrooms: 4
    • Bathrooms: 3
    • Full bathrooms: 2
    • 1/2 bathrooms: 1
    Heating
    • Heat pump
    Cooling
    • Central
    Appliances
    • Included: Dishwasher, Microwave, Refrigerator
    Features
    • Flooring: Tile, Carpet, Hardwood
    • Has fireplace: Yes
    Interior area
    • Total interior livable area: 3,627 sqft

    Property

    Parking
    • Parking features: Garage - Attached
    Features
    • Exterior features: Stone, Vinyl, Brick
    Lot
    • Size: 0.35 Acres
    Details
    • Parcel number: 3304J01410000

    Construction

    Type & style
    • Home type: SingleFamily
    • Architectural style: Conventional
    Condition
    • Year built: 1988

    Community & HOA

    HOA
    • Has HOA: Yes
    • HOA fee: $150 monthly
    Location
    • Region: Downingtown

    Financial & listing details

    • Price per square foot: $245/sqft
    • Tax assessed value: $248,810
    • Annual tax amount: $9,036

    Price history

    DateEventPrice
    7/26/2022Sold$750,000+11.1%$207/sqft
    Source: Bright MLS #PACT2024138 Report a problem
    5/23/2022Pending sale$675,000$186/sqft
    Source: Bright MLS #PACT2024138 Report a problem
    5/19/2022Listed for sale$675,000+204.1%$186/sqft
    Source: Bright MLS #PACT2024138 Report a problem
    6/2/1998Sold$222,000$61/sqft
    Source: Public Record Report a problem

    Public tax history

    YearProperty taxesTax assessment
    2025$9,036 +2.6%$248,810
    2024$8,803 +3.4%$248,810
    2023$8,517 +3%$248,810
    2022$8,268 +2.6%$248,810
    2021$8,061 +191.4%$248,810
    2020$2,767 -64.9%$248,810
    2019$7,880 $248,810
    2018$7,880 +9900.1%$248,810
    2017$79 -98.9%$248,810
    2016$7,433 $248,810
    2015$7,433 $248,810
    2014$7,433 $248,810
    2013-- $248,810
    2012-- $248,810
    2011-- $248,810
    2010-- $248,810
    2009-- $248,810
    2008-- $248,810
    2007-- $248,810 +23%
    2006-- $202,280
    2005-- $202,280
    2004-- $202,280
    2003-- $202,280
    2000-- $202,280
    Find assessor info on the county website

    Neighborhood: 19335

    Nearby schools

    GreatSchools rating
    Schools provided by the listing agent
    • District: DOWNINGTOWN AREA

    Source: The MLS. This data may not be complete. We recommend contacting the local school district to confirm school assignments for this home.

    Get a cash offer in 3 minutes
    Find out how much your home could sell for in as little as 3 minutes with a no-obligation cash offer.
    Estimated market value
    $888,000
    Get a cash offer in 3 minutes
    Find out how much your home could sell for in as little as 3 minutes with a no-obligation cash offer.
    Estimated market value
    $888,000