MUST SEE! Beautifully updated home nestled in the coveted Bloomfield at Hidden Lakes Community, offering 4 bedrooms, 4 bathrooms, 3 living areas & a designated office, or optional 5th bedroom. This exquisite home boasts an open floorplan with vaulted ceilings, wood floors & fabulous decorative accent walls throughout. Be impressed with the primary suite showcasing tall ceilings, a picturesque bay window & an ensuite with custom cabinetry, quartz countertops & a stunning marble tiled walk in shower with a relaxing soaker tub. The kitchen is a chefs dream featuring a large island, SS appliances, an amazing farm sink, upscale decorative lighting, & granite countertops, all complimented by classic white cabinetry & white subway tiled backsplash. Outside you will find a spacious extended patio & yard connected to a heated & cooled garage creating a comfortable & versatile space to play. Ideal location, in proximity to many dining & shopping options, & within the award winning Keller ISD.
Sold
Price Unknown
103 Bloomfield Dr, Keller, TX 76248
4beds
3,107sqft
Single Family Residence
Built in 1998
8,842 Square Feet Lot
$734,700 Zestimate®
$--/sqft
$4,506 Estimated rent
Home value
$734,700
$698,000 - $771,000
$4,506/mo
Zestimate® history
Owner options
List your home for rent
$4,506/mo
Rent Zestimate®
Find your next renter with Zillow Rental Manager. Plus, with online applications, you can quickly screen prospective tenants – for free.
$4,506/mo
Rent Zestimate®
Refinance and save
$680/mo
Est. payment
Refinancing to a lower rate could help reduce your monthly payments and save thousands over the life of the loan.
$680/mo
Est. payment
Explore your selling options
Work with a Zillow partner agent
Leverage their expertise and Zillow's premium Showcase listings to get your home seen by more buyers.
Get startedList with your own agent
Get your home in front of millions of buyers by listing it on Zillow.
Learn how to do itSell it yourself
Take full control of how buyers see your home on Zillow by listing For Sale by Owner (FSBO).
List your homeWhat's special
Zillow last checked:
Listing updated:
Listed by:
Laurie Wall 0254910 817-427-1200,
The Wall Team Realty Assoc 817-427-1200,
Tonya Wuertemberger 0634827 817-707-1498,
The Wall Team Realty Assoc
Bought with:
Chad Collins
JPAR Cedar Hill
Source: NTREIS,MLS#: 20641769
Facts & features
Interior
Bedrooms & bathrooms
- Bedrooms: 4
- Bathrooms: 4
- Full bathrooms: 3
- 1/2 bathrooms: 1
Primary bedroom
- Features: Dual Sinks, En Suite Bathroom, Garden Tub/Roman Tub, Sitting Area in Primary, Separate Shower, Walk-In Closet(s)
- Level: First
- Dimensions: 16 x 13
Bedroom
- Features: Split Bedrooms, Walk-In Closet(s)
- Level: Second
- Dimensions: 11 x 11
Bedroom
- Features: En Suite Bathroom
- Level: Second
- Dimensions: 12 x 11
Bedroom
- Features: En Suite Bathroom, Walk-In Closet(s)
- Level: Second
- Dimensions: 11 x 11
Primary bathroom
- Features: Built-in Features, Dual Sinks, En Suite Bathroom, Garden Tub/Roman Tub, Stone Counters, Separate Shower
- Level: First
Breakfast room nook
- Level: First
- Dimensions: 11 x 5
Dining room
- Level: First
- Dimensions: 12 x 10
Family room
- Features: Fireplace
- Level: First
- Dimensions: 18 x 16
Other
- Features: Built-in Features
- Level: Second
Other
- Features: Built-in Features, Double Vanity, En Suite Bathroom, Jack and Jill Bath, Stone Counters
- Level: Second
Game room
- Features: Ceiling Fan(s)
- Level: Second
- Dimensions: 14 x 13
Half bath
- Level: First
Kitchen
- Features: Breakfast Bar, Built-in Features, Eat-in Kitchen, Granite Counters, Kitchen Island, Pantry
- Level: First
- Dimensions: 17 x 13
Laundry
- Features: Closet, Linen Closet
- Level: First
Living room
- Level: First
- Dimensions: 12 x 11
Office
- Features: Ceiling Fan(s), Other
- Level: First
- Dimensions: 11 x 11
Heating
- Central
Cooling
- Central Air
Appliances
- Included: Some Gas Appliances, Dishwasher, Electric Oven, Gas Cooktop, Disposal, Gas Water Heater, Microwave, Plumbed For Gas
- Laundry: Washer Hookup, Electric Dryer Hookup, Laundry in Utility Room
Features
- Built-in Features, Decorative/Designer Lighting Fixtures, Eat-in Kitchen, Granite Counters, High Speed Internet, Kitchen Island, Open Floorplan, Pantry, Cable TV, Vaulted Ceiling(s), Walk-In Closet(s), Wired for Sound
- Flooring: Carpet, Tile, Wood
- Windows: Bay Window(s), Window Coverings
- Has basement: No
- Number of fireplaces: 1
- Fireplace features: Wood Burning
Interior area
- Total interior livable area: 3,107 sqft
Property
Parking
- Total spaces: 2
- Parking features: Additional Parking, Covered, Door-Single, Driveway, Garage Faces Front, Garage, Garage Door Opener, Heated Garage
- Garage spaces: 2
- Has uncovered spaces: Yes
Features
- Levels: Two
- Stories: 2
- Patio & porch: Rear Porch, Front Porch, Patio, Covered
- Exterior features: Lighting, Rain Gutters
- Pool features: None, Community
- Fencing: Brick,Gate,Wood
Lot
- Size: 8,842 Square Feet
- Features: Back Yard, Interior Lot, Lawn, Landscaped, Subdivision, Sprinkler System, Few Trees
Details
- Parcel number: 07021674
Construction
Type & style
- Home type: SingleFamily
- Architectural style: Traditional,Detached
- Property subtype: Single Family Residence
- Attached to another structure: Yes
Materials
- Brick
- Foundation: Slab
- Roof: Composition
Condition
- Year built: 1998
Utilities & green energy
- Sewer: Public Sewer
- Water: Public
- Utilities for property: Sewer Available, Water Available, Cable Available
Community & HOA
Community
- Features: Clubhouse, Curbs, Fishing, Playground, Pool, Sidewalks, Trails/Paths
- Security: Security System Owned, Security System, Smoke Detector(s)
- Subdivision: Bloomfield At Hidden Lakes
HOA
- Has HOA: Yes
- Services included: All Facilities, Association Management
- HOA fee: $680 annually
- HOA name: First Service Residential
- HOA phone: 817-337-9726
Location
- Region: Keller
Financial & listing details
- Tax assessed value: $639,866
- Annual tax amount: $12,142
- Date on market: 6/21/2024
- Cumulative days on market: 2 days
- Listing terms: Cash,Conventional,FHA,VA Loan
- Exclusions: Livingroom Drapes, J&J Bedroom Drapes, Shelves in garage along the wall, Shelves in bedroom upstairs, floating shelves in the game room upstairs
Price history
| Date | Event | Price |
|---|---|---|
| 11/11/2025 | Listing removed | $3,900$1/sqft |
Source: Zillow Rentals Report a problem | ||
| 10/21/2025 | Price change | $3,900-7.1%$1/sqft |
Source: Zillow Rentals Report a problem | ||
| 10/8/2025 | Listed for rent | $4,200$1/sqft |
Source: Zillow Rentals Report a problem | ||
| 7/12/2024 | Sold | -- |
Source: NTREIS #20641769 Report a problem | ||
| 6/29/2024 | Pending sale | $715,000$230/sqft |
Source: NTREIS #20641769 Report a problem | ||
| 6/24/2024 | Contingent | $715,000$230/sqft |
Source: NTREIS #20641769 Report a problem | ||
| 6/21/2024 | Listed for sale | $715,000+66.3%$230/sqft |
Source: NTREIS #20641769 Report a problem | ||
| 4/28/2020 | Sold | -- |
Source: Agent Provided Report a problem | ||
| 4/2/2020 | Pending sale | $430,000$138/sqft |
Source: RE/MAX DFW Associates #14308156 Report a problem | ||
| 3/22/2020 | Listed for sale | $430,000+24.6%$138/sqft |
Source: RE/MAX DFW Associates #14308156 Report a problem | ||
| 1/22/2016 | Sold | -- |
Source: Agent Provided Report a problem | ||
| 12/21/2015 | Pending sale | $345,000$111/sqft |
Source: RE/MAX MASTERS #13290083 Report a problem | ||
| 12/18/2015 | Listed for sale | $345,000+6.2%$111/sqft |
Source: RE/MAX Masters #13290083 Report a problem | ||
| 1/7/2015 | Sold | -- |
Source: Agent Provided Report a problem | ||
| 10/21/2014 | Listed for sale | $324,900$105/sqft |
Source: Remington Team Realty, LLC #13037889 Report a problem | ||
Public tax history
| Year | Property taxes | Tax assessment |
|---|---|---|
| 2025 | $11,746 -1.2% | $639,866 |
| 2024 | $11,893 -2.1% | $639,866 +0.2% |
| 2023 | $12,142 +4.3% | $638,843 +21.1% |
| 2022 | $11,637 +9.8% | $527,501 +15.6% |
| 2021 | $10,601 +14.9% | $456,414 +10.7% |
| 2020 | $9,227 +2.7% | $412,200 -0.4% |
| 2019 | $8,980 +4.5% | $413,842 +14.6% |
| 2018 | $8,597 -3% | $361,208 -1.4% |
| 2017 | $8,862 +0.9% | $366,486 +7.6% |
| 2016 | $8,779 +16.3% | $340,725 +14.4% |
| 2015 | $7,548 | $297,900 |
| 2014 | $7,548 | $297,900 +2.9% |
| 2013 | -- | $289,400 +9.9% |
| 2012 | -- | $263,300 |
| 2011 | -- | $263,300 -5.4% |
| 2010 | -- | $278,200 -2.9% |
| 2009 | -- | $286,400 |
| 2008 | -- | $286,400 +4.8% |
| 2007 | -- | $273,400 +5% |
| 2006 | -- | $260,400 +6.2% |
| 2005 | -- | $245,200 |
| 2004 | -- | $245,200 -5.8% |
| 2003 | -- | $260,400 +23.6% |
| 2002 | -- | $210,700 +4.5% |
| 2001 | -- | $201,700 |
Find assessor info on the county website
Neighborhood: Hidden Lakes
Nearby homes
- $684,2004 bd2 ba2.3k sqft105 Bloomfield Dr, Keller, TX 76248Off Market
- $624,3004 bd2 ba2.4k sqft101 Bloomfield Dr, Keller, TX 76248Off Market
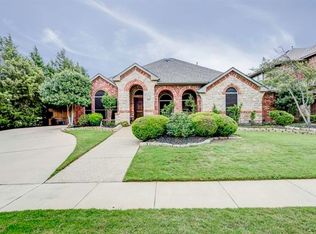
- $1-- bd-- ba-- sqft101 Bloomfield Dr, Keller, TX 76248Off Market
- $641,5004 bd3 ba3k sqft107 Bloomfield Dr, Keller, TX 76248Off Market
- $640,9003 bd2 ba3.6k sqft109 Bloomfield Dr, Keller, TX 76248Off Market
- $757,100-- bd-- ba-- sqft1842 Keller Pkwy, Keller, TX 76248Off Market
- $571,6003 bd2 ba2.6k sqft111 Bloomfield Dr, Keller, TX 76248Off Market
- $669,9973 bd2 ba2.6k sqft1806 Keller Pkwy, Keller, TX 76248Off Market
Nearby schools
GreatSchools rating
- 8/10Florence Elementary SchoolGrades: PK-4Distance: 0.7 mi
- 8/10Keller Middle SchoolGrades: 7-8Distance: 2.2 mi
- 8/10Keller High SchoolGrades: 9-12Distance: 1.5 mi
Schools provided by the listing agent
- Elementary: Florence
- Middle: Keller
- High: Keller
- District: Keller ISD
Source: NTREIS. This data may not be complete. We recommend contacting the local school district to confirm school assignments for this home.
Get a cash offer in 3 minutes
Find out how much your home could sell for in as little as 3 minutes with a no-obligation cash offer.
Estimated market value
$734,700
Get a cash offer in 3 minutes
Find out how much your home could sell for in as little as 3 minutes with a no-obligation cash offer.
Estimated market value
$734,700
- Texas
- Tarrant County
- Keller
- 76248
- Hidden Lakes
- 103 Bloomfield Dr
Nearby cities
Nearby neighborhoods
Nearby zip codes
Other Keller Topics
