Skip main navigation
Sold for $390,000
  • $390,000

    103 Blue Hydrangea Way, Youngsville, NC 27596

    3beds
    1,852sqft
    Single Family Residence
    Built in 2022
    7,405 Square Feet Lot
    $377,500 Zestimate®
    $211/sqft
    $2,222 Estimated rent

    Home value

    $377,500

    Estimated sales range

    Not available

    $2,222/mo

    Zestimate® history
    Loading
    Loading...

    Owner options

    List your home for rent

    $2,222/mo

    Rent Zestimate®

    Find your next renter with Zillow Rental Manager. Plus, with online applications, you can quickly screen prospective tenants – for free.

    Learn more

    $2,222/mo

    Rent Zestimate®

    Refinance and save

    $2,728/mo

    Est. payment

    Refinancing to a lower rate could help reduce your monthly payments and save thousands over the life of the loan.

    See today's rates

    $2,728/mo

    Est. payment

    Explore your selling options

    Work with a Zillow partner agent

    Leverage their expertise and Zillow's premium Showcase listings to get your home seen by more buyers.

    Get started

    List with your own agent

    Get your home in front of millions of buyers by listing it on Zillow.

    Learn how to do it

    Sell it yourself

    Take full control of how buyers see your home on Zillow by listing For Sale by Owner (FSBO).

    List your home

    What's special

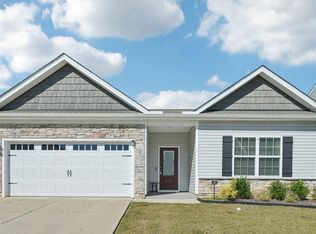
    PRICED REDUCED! This fantastic Ranch-style house is the perfect choice for anyone looking for a move-in ready home that's better than new construction. Location is perfect- Walk to downtown Youngsville, 10 minutes to Wake Forest, 25 minutes to Raleigh! This stunning property has everything you need, including three bedrooms, two full bathrooms, and a flex/office space. With a beautiful open floor plan that's perfect for modern living, you'll love the spacious and airy feel of this house. The kitchen is a chef's dream, with amazing counter and cabinet space, as well as a huge island that's perfect for entertaining. All the appliances you need, including a refrigerator, washer, and dryer, are included, making your move-in process a breeze. The living room is spacious, with high cathedral ceilings and luxury vinyl plank flooring, creating a warm and inviting atmosphere that's perfect for relaxing with family and friends. An elegant electric fireplace is also included, which adds a touch of sophistication to the space. The primary bedroom in this house is truly impressive, with cathedral ceilings, two massive walk-in closets, and enough space to include a reading nook. The primary bathroom is equally stunning, with a walk-in shower, another large closet, and a linen closet that's perfect for storing towels and linens. The backyard is flat and fully fenced with a top-of-the-line privacy fence, making it the perfect place to relax and unwind after a long day. You can enjoy a cup of coffee under the covered patio area while watching the dogs run around, or simply soak up the sunshine while reading a book. This beautiful home is truly a must-see, with so many amazing features and amenities that are sure to impress.This beautiful Ranch-style house is move-in ready and already has everything you need. Featuring three bedrooms, two full bathrooms and a flex/office space, it has a spacious and open floor plan that's perfect for modern living. The kitchen is a chef's dream, with plenty of counter and cabinet space, including a large island. All the appliances you need, including a refrigerator, washer and dryer, are included. The living room is spacious, with high ceilings and lovely flooring, and an electric fireplace is included. The primary bedroom is quite large, with two massive walk-in closets and enough space for a reading nook. The primary bathroom is also quite spacious, with a walk-in shower, another large closet, and a linen closet. The backyard is fully fenced with a top-of-the-line privacy fence, making it a great place for relaxation and play. The yard is flat and spacious, which is perfect for kids and pets. You can enjoy a cup of coffee under the covered patio area while watching the dogs run around.

    Zillow last checked:

    Listing updated:

    Listed by:

    Jessica Hunt 919-219-6215,

    Hunt For Homes Inc.

    Bought with:

    Gerardo Silvestri, 297110

    DASH Carolina

    Source: Doorify MLS,MLS#: 10019204MLS Logo

    Facts & features

    Interior

    Bedrooms & bathrooms
    • Bedrooms: 3
    • Bathrooms: 2
    • Full bathrooms: 2
    • Main level bathrooms: 2
    Primary bedroom
    • Level: Main
    Bedroom 2
    • Level: Main
    Bedroom 3
    • Level: Main
    Primary bathroom
    • Level: Main
    Bathroom 2
    • Level: Main
    Breakfast room
    • Level: Main
    Other
    • Level: Main
    Kitchen
    • Level: Main
    Laundry
    • Level: Main
    Living room
    • Level: Main
    Office
    • Level: Main
    Heating
    • Electric, Forced Air, Heat Pump
    Cooling
    • Central Air, Ceiling Fan(s), Electric, Heat Pump
    Appliances
    • Included: Dryer, Dishwasher, Microwave, Refrigerator, Washer
    • Laundry: Laundry Room, Main Level
    Features
    • Ceiling Fan(s), Entrance Foyer, Granite Counters, High Ceilings, Kitchen Island, Open Floorplan, Pantry, Primary Downstairs, Vaulted Ceiling(s), Walk-In Closet(s), Kitchen/Dining Room Combination, Living/Dining Room Combination, Shower Only, Bathtub/Shower Combination, Walk-In Shower, Smooth Ceilings
    • Flooring: Carpet, Luxury Vinyl, Tile
    Interior area
    • Total structure area: 1,852
    • Total interior livable area: 1,852 sqft
    • Finished area above ground: 1,852
    • Finished area below ground: 0

    Property

    Parking
    • Total spaces: 4
    • Parking features: Garage
    • Garage spaces: 2
    Accessibility
    • Accessibility features: Accessible Bedroom, Accessible Closets, Accessible Central Living Area, Accessible Doors, Accessible Entrance, Accessible Full Bath, Accessible Hallway(s), Accessible Kitchen, Accessible Washer/Dryer, Central Living Area, Level Flooring
    Features
    • Levels: One
    • Stories: 1
    • Patio & porch: Covered, Patio
    • Exterior features: Fenced Yard
    • Fencing: Back Yard,Privacy
    Lot
    • Size: 7,405 Square Feet
    • Features: Back Yard, Level
    Details
    • Parcel number: 1852650241
    • Special conditions: Standard

    Construction

    Type & style
    • Home type: SingleFamily
    • Architectural style: Ranch
    • Property subtype: Single Family Residence
    Materials
    • Stone Veneer, Vinyl Siding
    • Foundation: Slab
    • Roof: Shingle
    Condition
    • New construction: No
    • Year built: 2022

    Utilities & green energy

    • Sewer: Public Sewer
    • Water: Public

    Community & HOA

    Community
    • Subdivision: Timberlake Preserve
    HOA
    • Has HOA: Yes
    • Amenities included: Picnic Area, Playground
    • Services included: None
    • HOA fee: $300 annually
    • HOA name: American Property Association Mgmt LLC
    • HOA phone: 704-800-6583
    Location
    • Region: Youngsville

    Financial & listing details

    • Price per square foot: $211/sqft
    • Tax assessed value: $313,930
    • Annual tax amount: $3,500
    • Date on market: 3/26/2024
    • Listing agreement: Exclusive Right To Sell
    • Listing terms: Cash,Conventional,FHA,VA Loan

    Price history

    DateEventPrice
    12/29/2025Listing removed$397,500$215/sqft
    Source: Doorify MLS #10128430 Report a problem
    11/13/2025Price change$397,500-0.4%$215/sqft
    Source: Doorify MLS #10128430 Report a problem
    11/7/2025Price change$399,000-0.3%$215/sqft
    Source: Doorify MLS #10128430 Report a problem
    11/3/2025Price change$400,000-1.2%$216/sqft
    Source: Doorify MLS #10128430 Report a problem
    10/28/2025Price change$405,000-0.5%$219/sqft
    Source: Doorify MLS #10128430 Report a problem
    10/17/2025Listed for sale$407,000+4.4%$220/sqft
    Source: Doorify MLS #10128430 Report a problem
    4/22/2024Sold$390,000-1.3%$211/sqft
    Source: Doorify MLS #10019204 Report a problem
    3/29/2024Pending sale$395,000$213/sqft
    Source: Doorify MLS #10019204 Report a problem
    3/18/2024Price change$395,000-4.8%$213/sqft
    Source: Doorify MLS #10016612 Report a problem
    3/12/2024Listed for sale$415,000$224/sqft
    Source: Doorify MLS #10016612 Report a problem

    Public tax history

    Tax history is unavailable.

    Neighborhood: 27596

    Nearby schools

    GreatSchools rating
    Schools provided by the listing agent
    • Elementary: Franklin - Youngsville Elementary
    • Middle: Franklin - Cedar Creek Middle
    • High: Franklin - Franklinton High

    Source: Doorify MLS. This data may not be complete. We recommend contacting the local school district to confirm school assignments for this home.

    Get a cash offer in 3 minutes
    Find out how much your home could sell for in as little as 3 minutes with a no-obligation cash offer.
    Estimated market value

    $377,500

    Get a cash offer in 3 minutes
    Find out how much your home could sell for in as little as 3 minutes with a no-obligation cash offer.
    Estimated market value

    $377,500