Welcome to this stunning colonial home in the desirable Heather Ridge community of Montgomery Township. It is move-in ready! The HVAC system was replaced in 2022, the hot water heater was replaced in 2023, and the roof was replaced in 2016. The staircase carpet was upgraded to hardwood in 2012, and the main bedroom carpet was replaced in 2024. *The 1st floor features a welcoming two-story foyer with lovely hardwood floors. The spacious and well-lit living room has chair rails, crown moldings, and beautiful hardwood floors that flow into the adjoining dining room, making it perfect for holiday family gatherings. The formal dining room features stunning hardwood floors, built-in cabinetry, a chair rail, and crown molding. The open kitchen features a granite countertop with undermount sink, island, backsplash, 42-inch cabinets, and elegant tile floors. Bright and charming breakfast area with bay window overlooking the patio and backyard, ceiling fan, and tiled floors. The family room with gorgeous hardwood floors, recessed lighting, a gas fireplace, and large windows that allow plenty of natural light in. Additionally, a door opens directly to the patio, enhancing the room's accessibility to outdoor living. The spacious study/office is designed with double French doors and built-in shelves, creating an inviting and functional space. It also includes a convenient door that connects to the kitchen, the powder room, and the garage. *The 2nd floor features open railings that enhance visibility and a hallway highlighted by wood flooring. The large and luxurious primary bedroom suite includes a spacious private sitting room and a beautifully remodeled en-suite bathroom with a standing tub, ceramic tile, large shower, and skylight that invites natural light. The generously sized three bedrooms and a hallway full bath with a skylight complete the second floor. *The finished basement, equipped with a half bath, provides extra living space for various purposes, such as an office or exercise. *Easy access to major routes such as Route. 309, Rt. 202, the PA Turnpike, and Rt. 476, along with various shops, golf courses, and restaurants. Schedule a showing today!
Sold for $800,000
$800,000
103 Blue Jay Way, North Wales, PA 19454
4beds
3,319sqft
Single Family Residence
Built in 1994
0.3 Acres Lot
$816,100 Zestimate®
$241/sqft
$4,664 Estimated rent
Home value
$816,100
$759,000 - $881,000
$4,664/mo
Zestimate® history
Owner options
List your home for rent
$4,664/mo
Rent Zestimate®
Find your next renter with Zillow Rental Manager. Plus, with online applications, you can quickly screen prospective tenants – for free.
$4,664/mo
Rent Zestimate®
Refinance and save
$5,182/mo
Est. payment
Refinancing to a lower rate could help reduce your monthly payments and save thousands over the life of the loan.
$5,182/mo
Est. payment
Explore your selling options
Work with a Zillow partner agent
Leverage their expertise and Zillow's premium Showcase listings to get your home seen by more buyers.
Get startedList with your own agent
Get your home in front of millions of buyers by listing it on Zillow.
Learn how to do itSell it yourself
Take full control of how buyers see your home on Zillow by listing For Sale by Owner (FSBO).
List your homeWhat's special
Finished basementStanding tubDouble french doorsTwo-story foyerRecessed lightingLarge windowsHardwood floors
Zillow last checked:
Listing updated:
Listed by:
Il Hwan Kim 215-542-2200,
BHHS Fox & Roach-Blue Bell,
Co-Listing Agent: Baik Hwa Kim 215-872-5580,
BHHS Fox & Roach-Blue Bell
Bought with:
Carly Harris, RS335946
Compass RE
Source: Bright MLS,MLS#: PAMC2133242
Facts & features
Interior
Bedrooms & bathrooms
- Bedrooms: 4
- Bathrooms: 4
- Full bathrooms: 2
- 1/2 bathrooms: 2
- Main level bathrooms: 1
Rooms
- Room types: Living Room, Dining Room, Primary Bedroom, Sitting Room, Bedroom 2, Bedroom 3, Bedroom 4, Kitchen, Family Room, Study, Recreation Room, Storage Room
Primary bedroom
- Features: Walk-In Closet(s), Primary Bedroom - Sitting Area, Soaking Tub, Bathroom - Stall Shower, Ceiling Fan(s), Flooring - Carpet
- Level: Upper
Bedroom 2
- Features: Flooring - Carpet
- Level: Upper
Bedroom 3
- Features: Flooring - Laminated
- Level: Upper
Bedroom 4
- Features: Flooring - Laminated
- Level: Upper
Dining room
- Features: Flooring - HardWood, Formal Dining Room
- Level: Main
Family room
- Features: Fireplace - Other, Flooring - HardWood
- Level: Main
Kitchen
- Features: Breakfast Room, Granite Counters, Flooring - Ceramic Tile, Kitchen Island
- Level: Main
Living room
- Features: Flooring - HardWood
- Level: Main
Recreation room
- Level: Lower
Sitting room
- Features: Cathedral/Vaulted Ceiling, Ceiling Fan(s), Flooring - Carpet, Built-in Features
- Level: Upper
Storage room
- Level: Lower
Study
- Features: Flooring - Carpet, Built-in Features
- Level: Main
Heating
- Forced Air, Natural Gas
Cooling
- Central Air, Electric
Appliances
- Included: Gas Water Heater
- Laundry: Hookup, Main Level
Features
- Breakfast Area, Dining Area, Family Room Off Kitchen, Eat-in Kitchen, Kitchen Island, Primary Bath(s), Bathroom - Stall Shower, Upgraded Countertops, Walk-In Closet(s), Soaking Tub, Built-in Features, Ceiling Fan(s), Dry Wall
- Flooring: Carpet, Ceramic Tile, Hardwood, Wood
- Windows: Skylight(s)
- Basement: Full,Partially Finished,Sump Pump
- Number of fireplaces: 1
- Fireplace features: Brick, Glass Doors
Interior area
- Total structure area: 3,319
- Total interior livable area: 3,319 sqft
- Finished area above ground: 2,844
- Finished area below ground: 475
Property
Parking
- Total spaces: 6
- Parking features: Attached Carport, Driveway
- Carport spaces: 2
- Uncovered spaces: 4
Accessibility
- Accessibility features: None
Features
- Levels: Two
- Stories: 2
- Patio & porch: Patio
- Exterior features: Sidewalks
- Pool features: None
Lot
- Size: 0.3 Acres
- Dimensions: 103.00 x 125.00
- Features: Front Yard, Level, Rear Yard, SideYard(s)
Details
- Additional structures: Above Grade, Below Grade
- Parcel number: 460000466649
- Zoning: R
- Special conditions: Standard
Construction
Type & style
- Home type: SingleFamily
- Architectural style: Colonial
- Property subtype: Single Family Residence
Materials
- Brick Front, Vinyl Siding
- Foundation: Concrete Perimeter
- Roof: Pitched,Shingle
Condition
- Excellent
- New construction: No
- Year built: 1994
Utilities & green energy
- Electric: Circuit Breakers
- Sewer: Public Sewer
- Water: Public
Community & HOA
Community
- Subdivision: Heather Ridge
HOA
- Has HOA: No
Location
- Region: North Wales
- Municipality: MONTGOMERY TWP
Financial & listing details
- Price per square foot: $241/sqft
- Tax assessed value: $236,120
- Annual tax amount: $9,338
- Date on market: 4/6/2025
- Listing agreement: Exclusive Right To Sell
- Inclusions: Washer, Dryer, Refrigerator, And Basketball Hoop In As-is Condition
- Ownership: Fee Simple
Price history
| Date | Event | Price |
|---|---|---|
| 7/11/2025 | Sold | $800,000+1.9%$241/sqft |
Source:  Bright MLS #PAMC2133242 Report a problem Bright MLS #PAMC2133242 Report a problem | ||
| 6/22/2025 | Pending sale | $785,000$237/sqft |
Source: Bright MLS #PAMC2133242 Report a problem | ||
| 6/10/2025 | Contingent | $785,000$237/sqft |
Source: Bright MLS #PAMC2133242 Report a problem | ||
| 5/29/2025 | Price change | $785,000-4.2%$237/sqft |
Source: Bright MLS #PAMC2133242 Report a problem | ||
| 4/27/2025 | Price change | $819,000-2.5%$247/sqft |
Source: Bright MLS #PAMC2133242 Report a problem | ||
| 4/6/2025 | Listed for sale | $839,900$253/sqft |
Source: Bright MLS #PAMC2133242 Report a problem | ||
| 10/9/2024 | Listing removed | $839,900$253/sqft |
Source: Bright MLS #PAMC2117416 Report a problem | ||
| 9/18/2024 | Listed for sale | $839,900+77.9%$253/sqft |
Source: Bright MLS #PAMC2117416 Report a problem | ||
| 8/1/2020 | Listing removed | $3,000$1/sqft |
Source: Blue Bell #PAMC651344 Report a problem | ||
| 7/14/2020 | Price change | $3,000-6.3%$1/sqft |
Source: Blue Bell #PAMC651344 Report a problem | ||
| 6/8/2020 | Listed for rent | $3,200+6.7%$1/sqft |
Source: BHHS Fox & Roach-Blue Bell #PAMC651344 Report a problem | ||
| 5/5/2019 | Listing removed | $3,000$1/sqft |
Source: BHHS Fox & Roach-Blue Bell #PAMC373092 Report a problem | ||
| 4/25/2019 | Price change | $3,000-6.3%$1/sqft |
Source: BHHS Fox & Roach-Blue Bell #PAMC373092 Report a problem | ||
| 1/4/2019 | Listed for rent | $3,200+8.5%$1/sqft |
Source: BHHS Fox & Roach-Blue Bell #PAMC373092 Report a problem | ||
| 7/1/2014 | Listing removed | $2,950$1/sqft |
Source: BHHS Fox & Roach-Blue Bell #6356376 Report a problem | ||
| 3/24/2014 | Listed for rent | $2,950$1/sqft |
Source: BHHS #6356376 Report a problem | ||
| 6/21/2010 | Sold | $472,000+94.9%$142/sqft |
Source: Public Record Report a problem | ||
| 5/2/1994 | Sold | $242,188$73/sqft |
Source: Public Record Report a problem | ||
Public tax history
| Year | Property taxes | Tax assessment |
|---|---|---|
| 2025 | $9,229 +6.3% | $236,120 |
| 2024 | $8,678 | $236,120 |
| 2023 | $8,678 +7% | $236,120 |
| 2022 | $8,108 +6.4% | $236,120 |
| 2021 | $7,624 +2.7% | $236,120 |
| 2020 | $7,423 +1.9% | $236,120 |
| 2019 | $7,284 +2.8% | $236,120 |
| 2018 | $7,086 +3% | $236,120 |
| 2017 | $6,881 +2% | $236,120 |
| 2016 | $6,747 +2.7% | $236,120 |
| 2015 | $6,570 +1.8% | $236,120 |
| 2014 | $6,457 +1.4% | $236,120 |
| 2013 | $6,368 +1.4% | $236,120 |
| 2012 | $6,280 +1.7% | $236,120 |
| 2011 | $6,172 +2.4% | $236,120 |
| 2010 | $6,027 +3.2% | $236,120 |
| 2009 | $5,838 +3.6% | $236,120 |
| 2008 | $5,634 +2.1% | -- |
| 2007 | $5,516 +2.9% | -- |
| 2006 | $5,360 +2.5% | -- |
| 2005 | $5,230 +3.6% | -- |
| 2004 | $5,048 0% | -- |
| 2003 | $5,050 -0.4% | -- |
| 2002 | $5,069 +9.1% | -- |
| 2000 | $4,646 +1.9% | -- |
| 1999 | $4,559 | -- |
Find assessor info on the county website
Neighborhood: 19454
Nearby homes
- $855,3004 bd4 ba3.4k sqft105 Blue Jay Way, North Wales, PA 19454Off Market
- $829,0004 bd2 ba2.6k sqft101 Blue Jay Way, North Wales, PA 19454Off Market
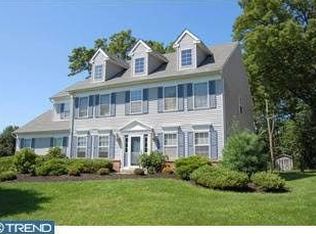
- $909,2004 bd4 ba3.5k sqft114 Gordon Ln, North Wales, PA 19454Off Market
- $758,7004 bd2 ba2.9k sqft102 Blue Jay Way, North Wales, PA 19454Off Market
- $681,3004 bd2 ba2.2k sqft104 Blue Jay Way, North Wales, PA 19454Off Market
- $740,6004 bd2 ba2.5k sqft100 Blue Jay Way, North Wales, PA 19454Off Market
- $778,5004 bd2 ba3k sqft106 Blue Jay Way, North Wales, PA 19454Off Market
- $877,6004 bd3 ba2.8k sqft123 Gordon Ln, North Wales, PA 19454Off Market
Nearby schools
GreatSchools rating
- 8/10Montgomery El SchoolGrades: K-6Distance: 0.5 mi
- 10/10Pennbrook Middle SchoolGrades: 7-9Distance: 4.1 mi
- 9/10North Penn Senior High SchoolGrades: 10-12Distance: 5.8 mi
Schools provided by the listing agent
- High: North Penn
- District: North Penn
Source: Bright MLS. This data may not be complete. We recommend contacting the local school district to confirm school assignments for this home.
Get a cash offer in 3 minutes
Find out how much your home could sell for in as little as 3 minutes with a no-obligation cash offer.
Estimated market value
$816,100
Get a cash offer in 3 minutes
Find out how much your home could sell for in as little as 3 minutes with a no-obligation cash offer.
Estimated market value
$816,100
- Pennsylvania
- Montgomery County
- North Wales
- 19454
- 103 Blue Jay Way
Nearby cities
Nearby zip codes
Other North Wales Topics
