Skip main navigation
Off market
  • $676,700

    103 Bluewater Point, Fayetteville, GA 30215

    4beds
    3,595sqft
    SingleFamily
    Built in 2013
    1.03 Acres Lot
    $676,700 Zestimate®
    $188/sqft
    $3,555 Estimated rent

    Home value

    $676,700

    $643,000 - $711,000

    $3,555/mo

    Zestimate® history
    Loading
    Loading...

    Owner options

    List your home for rent

    $3,555/mo

    Rent Zestimate®

    Find your next renter with Zillow Rental Manager. Plus, with online applications, you can quickly screen prospective tenants – for free.

    Learn more

    $3,555/mo

    Rent Zestimate®

    Refinance and save

    $4,170/mo

    Est. payment

    Refinancing to a lower rate could help reduce your monthly payments and save thousands over the life of the loan.

    See today's rates

    $4,170/mo

    Est. payment

    Explore your selling options

    Work with a Zillow partner agent

    Leverage their expertise and Zillow's premium Showcase listings to get your home seen by more buyers.

    Get started

    List with your own agent

    Get your home in front of millions of buyers by listing it on Zillow.

    Learn how to do it

    Sell it yourself

    Take full control of how buyers see your home on Zillow by listing For Sale by Owner (FSBO).

    List your home

    What's special

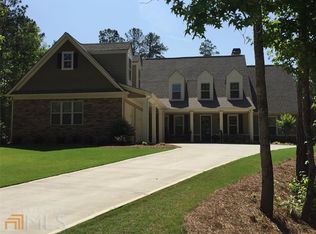
    FINALLY... WHAT YOU'VE BEEN WAITING FOR! A spacious Craftsman style RANCH in the exclusive Canoe Club Subdivision! This 4 bedroom, 3.5 bath, 3600sf home with an oversized garage is located in the heart of Fayette County, a "stones' throw" from Trilith Studios (formally Pinewoods), renowned Fayette Piedmont Hospital, Peachtree City, Fayetteville, ATL, and so much more! If you enjoy a quality-built home that has space, efficiency, style, and functionality, this one is it! The moment you step through the front door, you will instantly feel "home," especially with the brand new carpet and interior painting. The semi-open layout gives perfect separation between the rooms while still maintaining the preferred open feel, and the 10'+ ceilings and elegant trim add a very desirable grandness to the home's atmosphere. What better way to feel at home! The master is very spacious with lots of natural light, and the size of the bath en suite that accompanies it, will impress! If you aren't spoiled up to this point, wait until you see closet...it's HUGE!!! The rest of the house will "WOW" you in similar fashion! The spacious kitchen enjoys top-end Stainless steel finishes on the appliances, granite countertops, stone sink, gas range cooktop, large pantry and storage, and a sizable Island that is a delight for entertaining as it faces out towards the large family room. Come spring, the Screened-in porch feature will be priceless when it allows you to enjoy the outdoors without the bugs! Other notable features are: the private sinks on the Jack and Jill bedrooms, the 4th bedroom teen suite that has its own set of private stairs to the second floor with its own full bathroom, whole house wiring for high speed Fiber internet, the large washroom with its own standalone utility sink, and the garage that is oversized to have space for a modest work/storage area, sod landscaping and irrigations system for worry-free maintenance! This house offers a feature-set that is hard to find â but the fact its located in Canoe Club subdivision means you can experience "First Class" quality amenities (5,500 sq. ft. Nantucket-inspired Lake Cottage overlooking the lakes, 24 hour Fitness Center, jr Olympic Swimming Pool, Event Lawn, Four Lighted Tennis Courts, Lakeside Wharf Dock, Canoe Storage at the clubhouse), and PRIVATE LAKE ACCESS on 2 spectacular lakes! This experience will be for only 1 fortunate buyer â so call the listing agent for your own private showing!

    This property is off market, which means it's not currently listed for sale or rent on Zillow. This may be different from what's available on other websites or public sources.

    Facts & features

    Interior

    Bedrooms & bathrooms
    • Bedrooms: 4
    • Bathrooms: 4
    • Full bathrooms: 3
    • 1/2 bathrooms: 1
    • Main level bathrooms: 3
    • Main level bedrooms: 3
    Heating
    • Forced air
    Cooling
    • Central
    Appliances
    • Included: Dishwasher, Garbage disposal
    • Laundry: Laundry Room, In Hall
    Features
    • Double Vanity, Walk-In Closet(s), High Ceilings, Separate Shower, Garden Tub, Attic Expandable, Bookcases, Cable TV Connections, Entrance Foyer, Hardwood Floors, Tile Bath, Tile Floors, Tray Ceiling(s)
    • Flooring: Tile, Hardwood
    • Basement: Slab/None
    • Attic: Expandable
    • Has fireplace: Yes
    • Fireplace features: Family Room, Gas Starter
    Interior area
    • Structure area source: Public Record
    • Total interior livable area: 3,595 sqft
    • Finished area below ground: 0

    Property

    Parking
    • Total spaces: 10
    • Parking features: Garage - Attached
    • Details: Attached, Parking Pad
    Accessibility
    • Accessibility features: Accessible Doors, Accessible Approach with Ramp, Accessible Entrance, Accessible Hallway(s)
    Features
    • Patio & porch: Screened
    • Exterior features: Stone, Cement / Concrete
    • Pool features: Association
    Lot
    • Size: 1.03 Acres
    • Features: Level, Cul-de-Sac, Wooded
    Details
    • Additional structures: Garage(s)
    • Parcel number: 070311002

    Construction

    Type & style
    • Home type: SingleFamily
    • Architectural style: Ranch, Craftsman
    Materials
    • Frame
    • Foundation: Other
    • Roof: Composition
    Condition
    • Year built: 2013

    Utilities & green energy

    • Sewer: Septic Tank

    Community & neighborhood

    Location
    • Region: Fayetteville

    HOA & financial

    HOA
    • Has HOA: Yes
    • HOA fee: $58 monthly
    • Amenities included: Clubhouse, Pool, Tennis Court(s), Fitness Center, Lake, Neighborhood Association
    • Services included: Tennis, Swimming, Management Fee, Reserve Fund, Facilities Fee

    Other

    Other facts
    • Flooring: Tile, Hardwood
    • Sewer: Septic Tank
    • FireplaceYN: true
    • ArchitecturalStyle: Ranch, Craftsman
    • GarageYN: true
    • Heating: Other, Zoned, Central
    • Appliances: Disposal, Microwave - Built In, Stainless Steel Appliance(s)
    • HeatingYN: true
    • CoolingYN: true
    • FoundationDetails: Slab
    • FireplacesTotal: 1
    • CommunityFeatures: Pool, Tennis Court(s), Clubhouse, Fitness Center, Lake
    • ExteriorFeatures: Tennis Court(s), Screen Porch
    • ConstructionMaterials: Stone, Concrete
    • Roof: Composition
    • FireplaceFeatures: Family Room, Gas Starter
    • LotFeatures: Level, Cul-de-Sac, Wooded
    • InteriorFeatures: Double Vanity, Walk-In Closet(s), High Ceilings, Separate Shower, Garden Tub, Attic Expandable, Bookcases, Cable TV Connections, Entrance Foyer, Hardwood Floors, Tile Bath, Tile Floors, Tray Ceiling(s)
    • MainLevelBathrooms: 3
    • ParkingFeatures: Attached, Garage, Parking Pad
    • OtherParking: Attached, Parking Pad
    • Cooling: Central Air, Zoned, Ceiling Fan(s)
    • PoolFeatures: Association
    • AssociationFeeIncludes: Tennis, Swimming, Management Fee, Reserve Fund, Facilities Fee
    • LaundryFeatures: Laundry Room, In Hall
    • OtherStructures: Garage(s)
    • StructureType: House
    • AssociationAmenities: Clubhouse, Pool, Tennis Court(s), Fitness Center, Lake, Neighborhood Association
    • PatioAndPorchFeatures: Screened
    • BelowGradeFinishedArea: 0
    • Attic: Expandable
    • AccessibilityFeatures: Accessible Doors, Accessible Approach with Ramp, Accessible Entrance, Accessible Hallway(s)
    • MainLevelBedrooms: 3
    • BuildingAreaSource: Public Record
    • FarmLandAreaSource: Public Record
    • LivingAreaSource: Public Record
    • LotDimensionsSource: Public Records
    • Basement: Slab/None
    • BeastPropertySubType: Single Family Detached
    • MlsStatus: New

    Price history

    DateEventPrice
    3/4/2021Sold$435,000+1.2%$121/sqft
    Source: GAMLS #8916278 Report a problem
    2/1/2021Pending sale$429,900$120/sqft
    Source: Keller Williams Realty Atlanta Partners #8916278 Report a problem
    1/22/2021Listed for sale$429,900+3.6%$120/sqft
    Source: Keller Williams Realty Atlanta Partners #8916278 Report a problem
    12/20/2019Sold$415,000$115/sqft
    Source: GAMLS #8657968 Report a problem
    12/7/2019Pending sale$415,000$115/sqft
    Source: Berkshire Hathaway HomeServices Georgia Properties - Fayetteville Office #6616137 Report a problem
    12/1/2019Listed for sale$415,000$115/sqft
    Source: Berkshire Hathaway HomeServices Georgia Properties - Fayetteville Office #6616137 Report a problem
    11/24/2019Pending sale$415,000$115/sqft
    Source: Berkshire Hathaway HomeServices Georgia Properties - Fayetteville Office #6616137 Report a problem
    11/24/2019Price change$415,000-1%$115/sqft
    Source: Berkshire Hathaway HomeServices Georgia Properties - Fayetteville Office #6616137 Report a problem
    11/7/2019Price change$419,000-1.4%$117/sqft
    Source: Berkshire Hathaway HomeServices Georgia Properties - Fayetteville Office #6616137 Report a problem
    10/18/2019Price change$425,000-0.9%$118/sqft
    Source: Berkshire Hathaway HomeServices Georgia Properties #6616137 Report a problem
    9/12/2019Price change$429,000-3.4%$119/sqft
    Source: Berkshire Hathaway HomeServices Georgia Properties - Fayetteville Office #6616137 Report a problem
    3/11/2018Price change$444,000-1.1%$124/sqft
    Source: CENTURY 21 Meridian Realty #8331532 Report a problem
    2/26/2018Listed for sale$449,000+15.7%$125/sqft
    Source: Century 21 Meridian Realty #8331532 Report a problem
    7/17/2015Sold$388,000-38.5%$108/sqft
    Source: Public Record Report a problem
    5/1/2015Sold$630,512+530.5%$175/sqft
    Source: Agent Provided Report a problem
    4/24/2014Sold$100,000-70.6%$28/sqft
    Source: Agent Provided Report a problem
    12/5/2013Sold$339,900$95/sqft
    Source: Public Record Report a problem

    Public tax history

    YearProperty taxesTax assessment
    2025$3,824 -48.2%$288,399 +7%
    2024$7,379 +0.6%$269,532 +3.3%
    2023$7,332 +49.6%$260,880 +49.9%
    2022$4,903 -13.3%$174,000 -12.2%
    2021$5,653 +18.6%$198,200 +19.4%
    2020$4,768 -8.2%$166,000 -8.7%
    2019$5,195 +4.4%$181,880 +5.6%
    2018$4,975 $172,200 -5.2%
    2017$4,975 +6.2%$181,560 +17%
    2016$4,685 $155,200 -0.1%
    2015$4,685 +10%$155,320 +14.2%
    2014$4,259 $135,960 +1165%
    2013$4,259 +1182.5%$10,748
    2012$332 -12.4%$10,748 -46.3%
    2011$379 -53.2%$20,000 -33.3%
    2010$810 -35.9%$30,000 -25%
    2009$1,264 $40,000

    Find assessor info on the county website

    Neighborhood: 30215

    Nearby schools

    GreatSchools rating
    Schools provided by the listing agent
    • Elementary: Cleveland
    • Middle: Bennetts Mill
    • High: Fayette County

    Source: The MLS. This data may not be complete. We recommend contacting the local school district to confirm school assignments for this home.

    Get a cash offer in 3 minutes
    Find out how much your home could sell for in as little as 3 minutes with a no-obligation cash offer.
    Estimated market value
    $676,700
    Get a cash offer in 3 minutes
    Find out how much your home could sell for in as little as 3 minutes with a no-obligation cash offer.
    Estimated market value
    $676,700