Skip main navigation
Sold for $593,000
  • $593,000

    103 Bluffton, Belton, SC 29627

    4beds
    2,850sqft
    Single Family Residence
    Built in 2024
    0.57 Acres Lot
    $617,500 Zestimate®
    $208/sqft
    $2,653 Estimated rent

    Home value

    $617,500

    $550,000 - $692,000

    $2,653/mo

    Zestimate® history
    Loading
    Loading...

    Owner options

    List your home for rent

    $2,653/mo

    Rent Zestimate®

    Find your next renter with Zillow Rental Manager. Plus, with online applications, you can quickly screen prospective tenants – for free.

    Learn more

    $2,653/mo

    Rent Zestimate®

    Refinance and save

    $3,410/mo

    Est. payment

    Refinancing to a lower rate could help reduce your monthly payments and save thousands over the life of the loan.

    See today's rates

    $3,410/mo

    Est. payment

    Explore your selling options

    Work with a Zillow partner agent

    Leverage their expertise and Zillow's premium Showcase listings to get your home seen by more buyers.

    Get started

    List with your own agent

    Get your home in front of millions of buyers by listing it on Zillow.

    Learn how to do it

    Sell it yourself

    Take full control of how buyers see your home on Zillow by listing For Sale by Owner (FSBO).

    List your home

    What's special


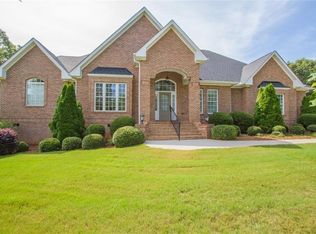
    Welcome to your dream home, newly built in 2024, nestled in one of the most prestigious subdivisions in the Anderson area. This stunning all-brick estate sits on a generous 0.57-acre lot at the end of a peaceful cul-de-sac, offering unrivaled privacy and tranquility. Step inside to be greeted by an impressive two-story foyer, leading to a modern open floor plan that’s designed for both comfort and grandeur. The spacious keeping room boasts a breathtaking cathedral ceiling, flooding the home with natural light and adding a touch of elegance to your daily living. The gourmet kitchen is a chef's paradise, featuring luxurious granite countertops, ample cabinet space, and a seamless flow to the living areas—perfect for hosting gatherings. The entire home is adorned with sleek laminate flooring, blending modern style with easy maintenance. This home offers 4 generously sized bedrooms, with the option of a bonus room that can serve as a fifth bedroom, home office, or media room—endless possibilities! The master suite is conveniently located on the main floor, providing a serene retreat with privacy and convenience, while an additional bedroom is tucked away on the opposite side of the house. Upstairs, you'll find the remaining bedrooms, offering a peaceful escape for family or guests. Extra storage? You’ll love the spacious, walk-in crawlspace, providing easy access and an abundance of storage options, perfect for seasonal items or home organization. Outside, your expansive private backyard is ideal for relaxation and recreation. Enjoy the outdoors year-round on the covered back porch, a perfect spot for morning coffee or evening gatherings. The long driveway not only enhances the home’s curb appeal but provides ample parking for guests. Located in the highly sought-after T.L. Hanna School District, the award-winning district, this home is perfect for families looking for top-notch education. You’ll also love the convenience of being just minutes away from shopping plazas, hospitals, and all major amenities. Plus, with easy access to Greenville, you get the best of suburban tranquility with big-city convenience. This home is truly a rare find, combining elegance, space, and modern living in one of the area’s most coveted neighborhoods. Don’t miss this opportunity to make it yours!

    Zillow last checked:

    Listing updated:

    Listed by:

    Natalya Kiforishin 864-556-9630,

    Western Upstate Keller William

    Bought with:

    Rhonda Collins, 60896

    Western Upstate Keller William

    Source: WUMLS,MLS#: 20279383MLS LogoOriginating MLS: Western Upstate Association of Realtors

    Facts & features

    Interior

    Bedrooms & bathrooms
    • Bedrooms: 4
    • Bathrooms: 3
    • Full bathrooms: 3
    • Main level bathrooms: 2
    • Main level bedrooms: 2
    Primary bedroom
    • Level: Main
    Bedroom 2
    • Level: Main
    Bedroom 3
    • Level: Upper
    Bedroom 4
    • Level: Main
    Primary bathroom
    • Level: Main
    Bathroom
    • Level: Main
    Bathroom
    • Level: Upper
    Other
    • Level: Main
    Bonus room
    • Level: Main
    Breakfast room nook
    • Level: Main
    Dining room
    • Level: Main
    Garage
    • Level: Main
    Great room
    • Level: Main
    Kitchen
    • Level: Main
    Laundry
    • Level: Main
    Heating
    • Forced Air, Natural Gas
    Cooling
    • Central Air, Electric, Forced Air
    Appliances
    • Included: Dishwasher, Electric Oven, Electric Range, Gas Water Heater, Microwave, Refrigerator
    • Laundry: Washer Hookup, Electric Dryer Hookup, Sink
    Features
    • Tray Ceiling(s), Ceiling Fan(s), Cathedral Ceiling(s), Dual Sinks, Entrance Foyer, Granite Counters, Garden Tub/Roman Tub, High Ceilings, Bath in Primary Bedroom, Main Level Primary, Pull Down Attic Stairs, Separate Shower, Vaulted Ceiling(s), Walk-In Closet(s), Walk-In Shower, Breakfast Area
    • Flooring: Ceramic Tile, Laminate
    • Windows: Bay Window(s), Vinyl
    • Basement: None,Crawl Space
    Interior area
    • Total structure area: 2,850
    • Total interior livable area: 2,850 sqft
    • Finished area above ground: 2,863

    Property

    Parking
    • Total spaces: 2
    • Parking features: Attached, Garage, Driveway, Garage Door Opener
    • Attached garage spaces: 2
    Accessibility
    • Accessibility features: Low Threshold Shower
    Features
    • Levels: Two
    • Stories: 2
    • Patio & porch: Deck, Front Porch
    • Exterior features: Deck, Sprinkler/Irrigation, Porch
    Lot
    • Size: 0.57 Acres
    • Features: Cul-De-Sac, Level, Outside City Limits, Subdivision, Sloped, Trees
    Details
    • Parcel number: 1720502014

    Construction

    Type & style
    • Home type: SingleFamily
    • Architectural style: Traditional
    • Property subtype: Single Family Residence
    Materials
    • Brick
    • Foundation: Crawlspace
    • Roof: Composition,Shingle
    Condition
    • Under Construction
    • Year built: 2024

    Utilities & green energy

    • Sewer: Septic Tank
    • Water: Public
    • Utilities for property: Electricity Available, Natural Gas Available, Septic Available, Water Available, Underground Utilities

    Community & neighborhood

    Security
    • Security features: Smoke Detector(s)
    Location
    • Region: Belton
    • Subdivision: Ansonborough Pl

    HOA & financial

    HOA
    • Has HOA: Yes

    Other

    Other facts
    • Listing agreement: Exclusive Right To Sell

    Price history

    DateEventPrice
    11/22/2024Sold$593,000-4.4%$208/sqft
    Source: WUMLS #20279383 Report a problem
    10/10/2024Contingent$620,000$218/sqft
    Source: Greater Greenville AOR #1537486 Report a problem
    9/13/2024Listed for sale$620,000+1191.7%$218/sqft
    Source: WUMLS #20279383 Report a problem
    1/23/2023Sold$48,000-4%$17/sqft
    Source: Public Record Report a problem
    1/6/2023Contingent$50,000$18/sqft
    Source: WUMLS #20258214 Report a problem
    1/6/2023Listed for sale$50,000-9.1%$18/sqft
    Source: WUMLS #20258214 Report a problem
    1/1/2023Listing removed--
    Source: Greater Greenville AOR #1485115 Report a problem
    11/29/2022Price change$55,000+10%$19/sqft
    Source: Greater Greenville AOR #1485115 Report a problem
    10/27/2022Listed for sale$50,000+316.7%$18/sqft
    Source: WUMLS #20256610 Report a problem
    10/29/2014Sold$12,000$4/sqft
    Source: Public Record Report a problem

    Public tax history

    YearProperty taxesTax assessment
    2024$923 +66.7%$2,880 +6.3%
    2023$554 +2.5%$2,710
    2022$540 -3.7%$2,710 +80.7%
    2021$561 +16.7%$1,500
    2020$481 $1,500
    2019$481 $1,500
    2018$481 +1.4%$1,500
    2017$474 $1,500
    2016-- $1,500 -25.4%
    2015-- $2,010
    2014-- $2,010
    2013-- $2,010 -27.2%
    2012-- $2,760
    2011-- $2,760
    2010-- $2,760
    2009-- $2,760
    2008-- $2,760
    2007-- $2,760 +130%
    2006-- $1,200 +166.7%
    2005-- $450
    2004-- $450
    2003-- $450 -36.6%
    2002-- $710
    2001-- --

    Find assessor info on the county website

    Neighborhood: 29627

    Nearby schools

    GreatSchools rating
    Schools provided by the listing agent
    • Elementary: Midway Elem
    • Middle: Glenview Middle
    • High: Tl Hanna High

    Source: WUMLS. This data may not be complete. We recommend contacting the local school district to confirm school assignments for this home.

    Get a cash offer in 3 minutes
    Find out how much your home could sell for in as little as 3 minutes with a no-obligation cash offer.
    Estimated market value
    $617,500
    Get a cash offer in 3 minutes
    Find out how much your home could sell for in as little as 3 minutes with a no-obligation cash offer.
    Estimated market value
    $617,500