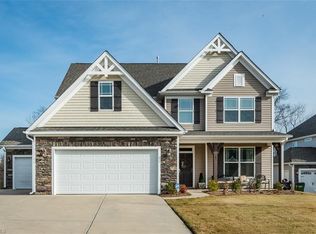
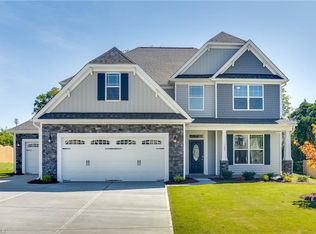
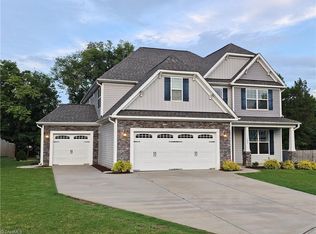
Davidson floorplan. Designer kitchen w/double wall oven, gas cooktop, SS appliances. Two bedrooms with large walk-in closets are part of the second floor living space. Master bedroom w/tray ceiling, a sitting room with French doors. Master bath with tile platform for the drop in garden tub, plus a big walk-in shower with a seat and tile surround. 3rd floor bonus bedroom tops this fabulous plan. Hardwoods on 1st floor, oak tread stairs. Built-in cabinets in laundry room.
This property is off market, which means it's not currently listed for sale or rent on Zillow. This may be different from what's available on other websites or public sources.