Located on a quiet cul-de-sac in the highly desirable Kildaire Farms community, this inviting home offers the perfect blend of comfort, charm, and unbeatable Cary location. Known for its mature trees, walkability, and strong sense of community, Kildaire Farms provides a peaceful setting just minutes from everything. This thoughtfully designed split-level home features 3 spacious bedrooms, 2 full bathrooms, and a half bath, with vaulted ceilings and an open, airy feel throughout. The bright family room is filled with natural light and showcases a cozy gas fireplace and wood laminate flooring, creating a warm and welcoming space. A dedicated dining area sits just off the kitchen and opens to the back deck through sliding glass door, ideal for everyday living and entertaining. The functional kitchen offers ample cabinet space and great flow into the main living areas. Upstairs, the primary suite features an en-suite bath and abundant natural light, while two generously sized secondary bedrooms and a full bath are located on the lower level for added privacy. Enjoy outdoor living in the fully fenced backyard, perfect for pets, play, or creating your own garden retreat. A walk-in crawlspace with a concrete floor provides exceptional storage or workshop potential, and two assigned parking spaces are conveniently located just steps from the front entry. Major updates include a new roof installed in July 2025 for added peace of mind. Ideally situated just 2.5 miles to Downtown Cary, 3.5 miles to Fenton, and only 0.4 miles to the Kildaire Farms Swim & Racquet Club, this home offers easy access to top shopping, dining, parks, and greenways. A rare opportunity to own in one of Cary's most established and sought-after neighborhoods.
For sale
Price cut: $10K (7/3)
$332,500
103 Bonnell Ct, Cary, NC 27511
3beds
1,440sqft
Single Family Residence, Residential
Built in 1980
1,742 Square Feet Lot
$328,200 Zestimate®
$231/sqft
$30/mo HOA
What's special
Cozy gas fireplaceVaulted ceilingsFully fenced backyardMature treesOpen airy feel throughoutQuiet cul-de-sacWood laminate flooring
- 114 days
- 4,046
- 240
Likely to sell faster than
Zillow last checked:
Listing updated:
Listed by:
Angie Cole 919-578-3128,
LPT Realty LLC
Source: Doorify MLS,MLS#: 10165945
Facts & features
Interior
Bedrooms & bathrooms
- Bedrooms: 3
- Bathrooms: 3
- Full bathrooms: 2
- 1/2 bathrooms: 1
Heating
- Natural Gas
Cooling
- Central Air
Appliances
- Included: Dishwasher, Disposal, Dryer, Electric Oven, Electric Range, Microwave, Refrigerator, Stainless Steel Appliance(s), Tankless Water Heater
- Laundry: In Hall, Laundry Closet
Features
- Bathtub/Shower Combination, Ceiling Fan(s), Dining L, Eat-in Kitchen, Granite Counters, High Ceilings, Open Floorplan, Storage, Vaulted Ceiling(s)
- Flooring: Carpet, Vinyl, Tile
- Basement: Crawl Space
- Has fireplace: Yes
- Fireplace features: Gas Log, Living Room
- Common walls with other units/homes: No Common Walls
Interior area
- Total structure area: 1,440
- Total interior livable area: 1,440 sqft
- Finished area above ground: 1,440
- Finished area below ground: 0
Property
Parking
- Total spaces: 2
- Parking features: Assigned, Parking Lot, Paved
- Uncovered spaces: 2
Features
- Levels: Multi/Split
- Patio & porch: Deck
- Exterior features: Private Yard, Rain Gutters
- Fencing: Wood
- Has view: Yes
Lot
- Size: 1,742 Square Feet
- Features: Back Yard, Landscaped
Details
- Parcel number: 0763102564
- Zoning: RMFP
- Special conditions: Standard
Construction
Type & style
- Home type: SingleFamily
- Architectural style: Contemporary, Transitional
- Property subtype: Single Family Residence, Residential
- Attached to another structure: Yes
Materials
- Wood Siding
- Foundation: Permanent
- Roof: Shingle
Condition
- New construction: No
- Year built: 1980
Utilities & green energy
- Sewer: Public Sewer
- Water: Public
- Utilities for property: Cable Connected, Electricity Connected, Natural Gas Connected, Phone Connected, Sewer Connected, Water Connected
Community & HOA
Community
- Features: Curbs, Sidewalks, Street Lights
- Subdivision: Bonnell Patio Homes
HOA
- Has HOA: Yes
- Amenities included: Trail(s)
- Services included: Maintenance Grounds
- HOA fee: $360 annually
- Additional fee info: Second HOA Fee $230 Quarterly
Location
- Region: Cary
Financial & listing details
- Price per square foot: $231/sqft
- Tax assessed value: $331,832
- Annual tax amount: $2,864
- Date on market: 5/8/2026
Estimated market value
$328,200
$312,000 - $345,000
$2,148/mo
Price history
| Date | Event | Price |
|---|---|---|
| 7/3/2026 | Price change | $332,500-2.9%$231/sqft |
Source:  Doorify MLS #10165945 Report a problem Doorify MLS #10165945 Report a problem | ||
| 6/10/2026 | Price change | $342,500-2.1%$238/sqft |
Source: Doorify MLS #10165945 Report a problem | ||
| 5/8/2026 | Listed for sale | $350,000-1.4%$243/sqft |
Source: Doorify MLS #10165945 Report a problem | ||
| 1/1/2026 | Listing removed | $355,000$247/sqft |
Source: Doorify MLS #10114710 Report a problem | ||
| 10/14/2025 | Price change | $355,000-1.4%$247/sqft |
Source: Doorify MLS #10114710 Report a problem | ||
| 9/26/2025 | Listed for sale | $360,000$250/sqft |
Source: Doorify MLS #10114710 Report a problem | ||
| 9/12/2025 | Pending sale | $360,000$250/sqft |
Source: Doorify MLS #10114710 Report a problem | ||
| 8/8/2025 | Listed for sale | $360,000+7.5%$250/sqft |
Source: Doorify MLS #10114710 Report a problem | ||
| 8/18/2022 | Sold | $335,000+3.1%$233/sqft |
Source: Doorify MLS #2467003 Report a problem | ||
| 8/5/2022 | Pending sale | $325,000$226/sqft |
Source: Doorify MLS #2467003 Report a problem | ||
| 8/5/2022 | Listed for sale | $325,000+124.1%$226/sqft |
Source: Doorify MLS #2467003 Report a problem | ||
| 10/30/2015 | Sold | $145,000$101/sqft |
Source: Doorify MLS #2010771 Report a problem | ||
| 9/9/2015 | Pending sale | $145,000$101/sqft |
Source: RE/MAX UNITED #2010771 Report a problem | ||
| 8/25/2015 | Price change | $145,000-3.3%$101/sqft |
Source: RE/MAX UNITED #2010771 Report a problem | ||
| 8/5/2015 | Price change | $150,000-9.1%$104/sqft |
Source: RE/MAX UNITED #2010771 Report a problem | ||
| 7/31/2015 | Price change | $165,000+10%$115/sqft |
Source: Visual Tour #2010771 Report a problem | ||
| 6/21/2015 | Price change | $150,000-3.2%$104/sqft |
Source: RE/MAX UNITED #2010771 Report a problem | ||
| 6/3/2015 | Price change | $155,000-6.1%$108/sqft |
Source: RE/MAX UNITED #2010771 Report a problem | ||
| 5/30/2015 | Listed for sale | $165,000+13.9%$115/sqft |
Source: RE/MAX UNITED #2010771 Report a problem | ||
| 4/20/2013 | Listing removed | $144,900$101/sqft |
Source: RE/MAX UNITED #1863649 Report a problem | ||
| 3/1/2013 | Price change | $144,900-3.3%$101/sqft |
Source: RE/MAX UNITED #1863649 Report a problem | ||
| 11/21/2012 | Listed for sale | $149,900+15.3%$104/sqft |
Source: RE/MAX UNITED #1863649 Report a problem | ||
| 8/31/2005 | Sold | $130,000+11.1%$90/sqft |
Source: Doorify MLS #781395 Report a problem | ||
| 8/6/1999 | Sold | $117,000$81/sqft |
Source: Public Record Report a problem | ||
Public tax history
| Year | Property taxes | Tax assessment |
|---|---|---|
| 2025 | $2,864 +2.2% | $331,832 |
| 2024 | $2,802 +35.2% | $331,832 +62% |
| 2023 | $2,073 +3.8% | $204,861 |
| 2022 | $1,996 +2% | $204,861 |
| 2021 | $1,956 -0.5% | $204,861 |
| 2020 | $1,966 +28.3% | $204,861 +45% |
| 2019 | $1,533 | $141,308 |
| 2018 | $1,533 +10.8% | $141,308 |
| 2017 | $1,384 +1.5% | $141,308 |
| 2016 | $1,363 +4.3% | $141,308 +8.1% |
| 2015 | $1,307 +6% | $130,776 |
| 2014 | $1,234 | $130,776 |
| 2013 | -- | $130,776 |
| 2012 | -- | $130,776 |
| 2011 | -- | $130,776 |
| 2010 | -- | $130,776 |
| 2009 | -- | $130,776 |
| 2008 | -- | -- |
| 2007 | -- | -- |
| 2006 | -- | -- |
| 2005 | -- | -- |
| 2004 | -- | -- |
| 2003 | -- | -- |
| 2002 | -- | -- |
| 2001 | -- | -- |
Find assessor info on the county website
Monthly payment
Est. payment
Payment breakdown
Explore the cost of this home by adjusting the details. Changes won't be saved.Climate risks
Neighborhood: Kildaire Farms
Nearby schools
Schools provided by the listing agent
- Elementary: Wake - Briarcliff Elementary
- Middle: Wake - East Cary Middle
- High: Wake - Cary High
Source: Doorify MLS. This data may not be complete. We recommend contacting the local school district to confirm school assignments for this home.
Similar homes
- $330,0002 bd3 ba1.5k sqft104 Spring Cove Dr, Cary, NC 27511For Sale
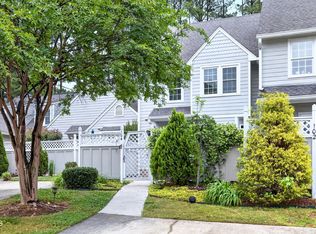
 MLS ID #10164089, Liz Radman. Doorify MLS
 - $375,0003 bd2 ba1.3k sqft119 Carmichael Ct, Cary, NC 27511For Sale
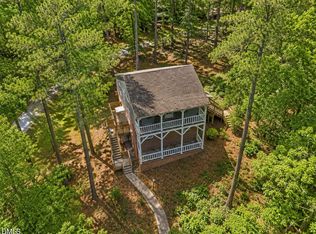 MLS ID #10174809, Alyson Roache Gardner. Doorify MLS
 - $319,0002 bd3 ba1.2k sqft118 Greenmont Ln, Cary, NC 27511For Sale
 MLS ID #10185973, Sharon Thomas. Doorify MLS
 - $359,0003 bd3 ba1.3k sqft304 Fountain Springs Rd, Holly Springs, NC 27540For Sale
 MLS ID #10188469, Adriana Alves Ibelli De Araujo. Doorify MLS
 - $339,0002 bd2 ba1k sqft102 Westview Cove Ln, Cary, NC 27513For SaleMLS ID #10174994, Cecelia Saylor. Doorify MLS
- $370,0003 bd2 ba1.3k sqft4120 Campbell Rd, Raleigh, NC 27606For SaleMLS ID #10186179, Toyin Ojo. Doorify MLS
- $364,9003 bd3 ba1.5k sqft1916 Sierra Dr, Raleigh, NC 27603For SaleMLS ID #10185005, Rick Wellington. Doorify MLS
- $205,0002 bd1 ba754 sqft209 Carmichael Ct, Cary, NC 27511For SaleMLS ID #10158642, Tallie Griffith. Doorify MLS
- $335,0003 bd2 ba1.5k sqft2819 Independence Ave, Durham, NC 27703For SaleMLS ID #10186353, Karla Greta Benito Lopez. Doorify MLS
- $350,0002 bd2 ba1.2k sqft106 Altair Cir, Apex, NC 27502For SaleMLS ID #10186211, Patty McLaughlin. Doorify MLS
- $359,9003 bd2 ba1.3k sqft468 Dickens Dr, Raleigh, NC 27610For SaleMLS ID #10187150, Patrick Ryan Overcash. Doorify MLS
- $335,0003 bd3 ba1.5k sqft4613 Ellsmere Ln, Raleigh, NC 27604For SaleMLS ID #10186682, Delia Duke. Doorify MLS
- $324,9003 bd2 ba1.2k sqft3909 Old Creek Ct, Raleigh, NC 27604For SaleMLS ID #10172209, Angie Cole. Doorify MLS
- $420,0002 bd2 ba960 sqft309 Maple St, Cary, NC 27513For SaleMLS ID #10170723, Stephanie Anson. Doorify MLS
- $315,0003 bd3 ba1.2k sqft2037 Trexler Ct, Raleigh, NC 27606For SaleMLS ID #10176310, Emilee Carraway. Doorify MLS
- $317,0003 bd2 ba1.3k sqft3701 Sue Ellen Dr, Raleigh, NC 27604For SaleMLS ID #10186385, Christopher Wallace. Doorify MLS
- $345,0003 bd3 ba1.7k sqft4509 Hollirose Pl, Raleigh, NC 27616For SaleMLS ID #10187832, Brie Cline. Doorify MLS
- $395,0003 bd3 ba1.9k sqft2917 Isabella Dr, Raleigh, NC 27603For SaleMLS ID #10181901, Caroline Gay. Doorify MLS
- $349,9003 bd3 ba2k sqft905 Mingo Pl, Knightdale, NC 27545For SaleMLS ID #10186255, Robert William Buesser. Doorify MLS
- $479,0003 bd2 ba1.5k sqft1308 Azalea Dr, Raleigh, NC 27607For SaleMLS ID #10175214, Nick Frade. Doorify MLS
