Welcome to 103 Bonnie Lark Court, a charming townhome tucked away at the end of a quiet cul-de-sac in the desirable Chalfont community. Backing up to mature woods, this home offers exceptional privacy while remaining close to everything you need. This spacious residence features 3 bedrooms, 2.5 bathrooms, and a finished basement with abundant storage space. The main level laundry provides everyday convenience, while the open layout makes the home perfect for both relaxing and entertaining. Enjoy a fully fenced backyard that offers peace, privacy, and a safe retreat for pets or outdoor gatherings. Parking is never an issue with a detached garage plus an additional reserved space, along with ample visitor parking nearby. The location is truly outstanding: Part of the award-winning Central Bucks School District. Just minutes to Highlands Park with its playgrounds, walking paths, and recreation areas, and close to additional township parks with fields, trails, and open space. Convenient access to SEPTA’s Lansdale/Doylestown train line at Chalfont Station, making commuting to Philadelphia or Doylestown simple. Near charming historic Chalfont with its mix of colonial and Victorian architecture, local shops, and community amenities. This home combines privacy, convenience, and community in one package—don’t miss the opportunity to make it yours!
Sold for $400,000
$400,000
103 Bonnie Lark Ct, Chalfont, PA 18914
3beds
1,590sqft
Townhouse
Built in 1988
-- sqft lot
$412,600 Zestimate®
$252/sqft
$2,705 Estimated rent
Home value
$412,600
$384,000 - $441,000
$2,705/mo
Zestimate® history
Owner options
List your home for rent
$2,705/mo
Rent Zestimate®
Find your next renter with Zillow Rental Manager. Plus, with online applications, you can quickly screen prospective tenants – for free.
$2,705/mo
Rent Zestimate®
Refinance and save
$2,755/mo
Est. payment
Refinancing to a lower rate could help reduce your monthly payments and save thousands over the life of the loan.
$2,755/mo
Est. payment
Explore your selling options
Work with a Zillow partner agent
Leverage their expertise and Zillow's premium Showcase listings to get your home seen by more buyers.
Get startedList with your own agent
Get your home in front of millions of buyers by listing it on Zillow.
Learn how to do itSell it yourself
Take full control of how buyers see your home on Zillow by listing For Sale by Owner (FSBO).
List your homeWhat's special
Detached garageFinished basementFully fenced backyardMature woodsQuiet cul-de-sacSpacious residenceAbundant storage space
Zillow last checked:
Listing updated:
Listed by:
Yan (Diana) Qi 215-964-8331,
Keller Williams Real Estate-Blue Bell,
Co-Listing Agent: Song Ren 215-353-7380,
Keller Williams Real Estate-Blue Bell
Bought with:
Nikita Roman, RS322393
CG Realty, LLC
Source: Bright MLS,MLS#: PABU2104704
Facts & features
Interior
Bedrooms & bathrooms
- Bedrooms: 3
- Bathrooms: 3
- Full bathrooms: 2
- 1/2 bathrooms: 1
- Main level bathrooms: 1
Rooms
- Room types: Living Room, Dining Room, Kitchen, Basement, Laundry
Basement
- Level: Lower
Dining room
- Level: Main
Kitchen
- Level: Main
Laundry
- Level: Main
Living room
- Level: Main
Heating
- Central, Forced Air, Electric
Cooling
- Central Air, Electric
Appliances
- Included: Electric Water Heater
- Laundry: Laundry Room
Features
- Basement: Full,Partially Finished
- Number of fireplaces: 1
Interior area
- Total structure area: 1,590
- Total interior livable area: 1,590 sqft
- Finished area above ground: 1,590
- Finished area below ground: 0
Property
Parking
- Total spaces: 2
- Parking features: Garage Door Opener, Detached, Parking Lot
- Garage spaces: 1
Accessibility
- Accessibility features: 2+ Access Exits
Features
- Levels: Two
- Stories: 2
- Pool features: None
Lot
- Dimensions: 47.00 x
Details
- Additional structures: Above Grade, Below Grade
- Parcel number: 26007533
- Zoning: PDR
- Special conditions: Standard
Construction
Type & style
- Home type: Townhouse
- Architectural style: Colonial
- Property subtype: Townhouse
Materials
- Frame
- Foundation: Concrete Perimeter
Condition
- New construction: No
- Year built: 1988
Utilities & green energy
- Sewer: Public Sewer
- Water: Public
Community & HOA
Community
- Subdivision: The Highlands
HOA
- Has HOA: Yes
- HOA fee: $175 monthly
Location
- Region: Chalfont
- Municipality: NEW BRITAIN TWP
Financial & listing details
- Price per square foot: $252/sqft
- Tax assessed value: $25,680
- Annual tax amount: $4,667
- Date on market: 9/9/2025
- Listing agreement: Exclusive Right To Sell
- Listing terms: Cash,Conventional,FHA,VA Loan
- Ownership: Fee Simple
Price history
| Date | Event | Price |
|---|---|---|
| 2/11/2026 | Sold | $400,000-2.2%$252/sqft |
Source:  Bright MLS #PABU2104704 Report a problem Bright MLS #PABU2104704 Report a problem | ||
| 1/9/2026 | Pending sale | $409,000$257/sqft |
Source: Bright MLS #PABU2104704 Report a problem | ||
| 12/30/2025 | Listing removed | $2,700$2/sqft |
Source: Bright MLS #PABU2108218 Report a problem | ||
| 12/30/2025 | Contingent | $409,000$257/sqft |
Source: Bright MLS #PABU2104704 Report a problem | ||
| 12/4/2025 | Price change | $2,700-3.6%$2/sqft |
Source: Bright MLS #PABU2108218 Report a problem | ||
| 11/12/2025 | Price change | $2,800-3.4%$2/sqft |
Source: Bright MLS #PABU2108218 Report a problem | ||
| 11/12/2025 | Price change | $409,000-1.4%$257/sqft |
Source: Bright MLS #PABU2104704 Report a problem | ||
| 10/23/2025 | Listed for rent | $2,900$2/sqft |
Source: Bright MLS #PABU2108218 Report a problem | ||
| 10/10/2025 | Price change | $415,000-2.4%$261/sqft |
Source: Bright MLS #PABU2104704 Report a problem | ||
| 9/9/2025 | Listed for sale | $425,000+146.4%$267/sqft |
Source: Bright MLS #PABU2104704 Report a problem | ||
| 8/15/2025 | Listing removed | $2,900$2/sqft |
Source: Zillow Rentals Report a problem | ||
| 7/14/2025 | Listed for rent | $2,900+5.5%$2/sqft |
Source: Zillow Rentals Report a problem | ||
| 4/10/2024 | Listing removed | -- |
Source: Bright MLS #PABU2063946 Report a problem | ||
| 3/23/2024 | Listed for rent | $2,750$2/sqft |
Source: Bright MLS #PABU2063946 Report a problem | ||
| 2/3/2024 | Listing removed | -- |
Source: Bright MLS #PABU2063946 Report a problem | ||
| 1/26/2024 | Listed for rent | $2,750+5.8%$2/sqft |
Source: Bright MLS #PABU2063946 Report a problem | ||
| 2/11/2023 | Listing removed | -- |
Source: Zillow Rentals Report a problem | ||
| 2/1/2023 | Price change | $2,600-3.7%$2/sqft |
Source: Zillow Rentals Report a problem | ||
| 11/16/2022 | Price change | $2,700-3.6%$2/sqft |
Source: Zillow Rental Manager Report a problem | ||
| 11/1/2022 | Listed for rent | $2,800$2/sqft |
Source: Zillow Rental Manager Report a problem | ||
| 6/24/2021 | Sold | $172,479-25%$108/sqft |
Source: Public Record Report a problem | ||
| 12/2/2015 | Listing removed | $229,900$145/sqft |
Source: PHILLY MANAGED #6592663 Report a problem | ||
| 8/7/2015 | Price change | $229,900-2.1%$145/sqft |
Source: Philly Managed #6592663 Report a problem | ||
| 6/14/2015 | Price change | $234,900-3.1%$148/sqft |
Source: Philly Managed #6592663 Report a problem | ||
| 5/28/2015 | Listed for sale | $242,500+7.3%$153/sqft |
Source: Walter Studley Real Estate Sales Corp #6532079 Report a problem | ||
| 6/30/2011 | Sold | $226,000-4.2%$142/sqft |
Source: Public Record Report a problem | ||
| 4/14/2011 | Listed for sale | $235,900+86.5%$148/sqft |
Source: Flo Smerconish Realtor #5802777 Report a problem | ||
| 8/14/1997 | Sold | $126,500-4.9%$80/sqft |
Source: Public Record Report a problem | ||
| 1/24/1994 | Sold | $133,000$84/sqft |
Source: Public Record Report a problem | ||
Public tax history
| Year | Property taxes | Tax assessment |
|---|---|---|
| 2025 | $4,668 +0.8% | $25,680 |
| 2024 | $4,629 +7.4% | $25,680 |
| 2023 | $4,309 +2% | $25,680 |
| 2022 | $4,224 +1.1% | $25,680 |
| 2021 | $4,176 | $25,680 |
| 2020 | $4,176 +1.2% | $25,680 |
| 2018 | $4,125 +0.8% | $25,680 |
| 2017 | $4,092 | $25,680 |
| 2016 | $4,092 | $25,680 |
| 2015 | -- | $25,680 |
| 2014 | -- | $25,680 |
| 2013 | -- | $25,680 |
| 2012 | -- | $25,680 |
| 2011 | -- | $25,680 |
| 2010 | -- | $25,680 |
| 2009 | -- | $25,680 |
| 2008 | -- | $25,680 |
| 2007 | -- | $25,680 |
| 2006 | -- | $25,680 |
| 2005 | -- | $25,680 +300% |
| 2004 | -- | $6,420 |
| 2003 | -- | $6,420 |
| 2002 | -- | $6,420 |
| 2000 | -- | $6,420 |
Find assessor info on the county website
Neighborhood: Brittany Farms-Highlands
Nearby homes
- $454,0003 bd2 ba2.2k sqft105 Bonnie Lark Ct, Chalfont, PA 18914Off Market
- $384,9002 bd2 ba1.2k sqft101 Bonnie Lark Ct, Chalfont, PA 18914Off Market
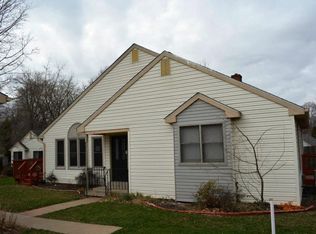
- $467,3003 bd2 ba1.5k sqft230 Inverness Cir, Chalfont, PA 18914Off Market
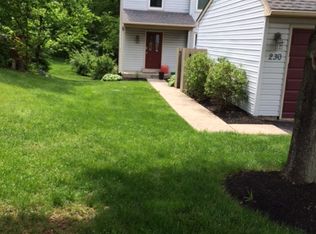
- $411,7002 bd2 ba1.4k sqft107 Bonnie Lark Ct, Chalfont, PA 18914Off Market
- $448,6003 bd2 ba1.5k sqft232 Inverness Cir, Chalfont, PA 18914Off Market
- $449,7003 bd3 ba1.9k sqft234 Inverness Cir, Chalfont, PA 18914Off Market
- $429,6003 bd2 ba1.5k sqft236 Inverness Cir, Chalfont, PA 18914Off Market
- $478,3003 bd3 ba2k sqft109 Bonnie Lark Ct, Chalfont, PA 18914Off Market
Nearby schools
GreatSchools rating
- 9/10Butler El SchoolGrades: K-6Distance: 0.2 mi
- 10/10Unami Middle SchoolGrades: 7-9Distance: 1.3 mi
- 10/10Central Bucks High School-SouthGrades: 10-12Distance: 2.6 mi
Schools provided by the listing agent
- District: Central Bucks
Source: Bright MLS. This data may not be complete. We recommend contacting the local school district to confirm school assignments for this home.
Get a cash offer in 3 minutes
Find out how much your home could sell for in as little as 3 minutes with a no-obligation cash offer.
Estimated market value
$412,600
Get a cash offer in 3 minutes
Find out how much your home could sell for in as little as 3 minutes with a no-obligation cash offer.
Estimated market value
$412,600
- Pennsylvania
- Bucks County
- Chalfont
- 18914
- Brittany Farms-Highlands
- 103 Bonnie Lark Ct
Nearby cities
Nearby neighborhoods
Nearby zip codes
Other Chalfont Topics
