Skip main navigation
Off market
  • $558,000

    103 Bowz Dr, Downs, IL 61736

    3beds
    4,000sqft
    Single Family Residence
    Built in 2026
    -- sqft lot
    $558,000 Zestimate®
    $140/sqft
    $4,132 Estimated rent

    Home value

    $558,000

    $530,000 - $586,000

    $4,132/mo

    Zestimate® history
    Loading
    Loading...

    Owner options

    List your home for rent

    $4,132/mo

    Rent Zestimate®

    Find your next renter with Zillow Rental Manager. Plus, with online applications, you can quickly screen prospective tenants – for free.

    Learn more

    $4,132/mo

    Rent Zestimate®

    Refinance and save

    $3,978/mo

    Est. payment

    Refinancing to a lower rate could help reduce your monthly payments and save thousands over the life of the loan.

    See today's rates

    $3,978/mo

    Est. payment

    Explore your selling options

    Work with a Zillow partner agent

    Leverage their expertise and Zillow's premium Showcase listings to get your home seen by more buyers.

    Get started

    List with your own agent

    Get your home in front of millions of buyers by listing it on Zillow.

    Learn how to do it

    Sell it yourself

    Take full control of how buyers see your home on Zillow by listing For Sale by Owner (FSBO).

    List your home

    What's special

    Large bedroomsLed puck lighting throughoutJumbo covered back patioUsb outletsHardwood flooring throughoutCustom soft-close cabinetry

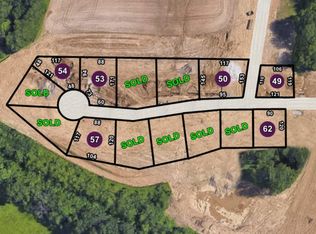
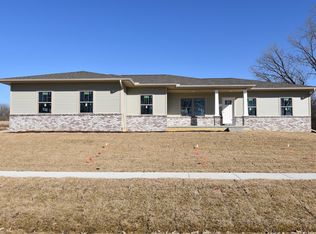
    Stunning NEW CONSTRUCTION RANCH in Beecher Trails by Mark Bowers Homes. This rare JUMBO floor plan is one of the larger ranch homes you can fit on most city lots. This spacious home offers a large family room with a beautiful fireplace, a convenient dining area that opens to a jumbo covered back patio, and a kitchen designed for today's lifestyle with abundant counter space, custom soft-close cabinetry, and an oversized gathering island perfect for entertaining. The main level features large bedrooms, including an impressive primary suite with a tiled shower, hardwood flooring throughout, a main-floor laundry room with custom built-in drop zone, and an extra-deep 3-car fully insulated garage. The finished lower level provides exceptional additional living space, creating a true "monster" basement for recreation, entertaining, or extra family living. Built with quality and efficiency in mind, this home includes 2x6 exterior walls, R-19 insulation, LED puck lighting throughout, upgraded trim and 5-panel craftsman-style doors, USB outlets, myQ smart garage technology, EV charging capability (220V), hot/cold water spigot in the garage plus gas line for future garage heater, gas line run to covered patio for your grill or heater, and TV/cable hookups in both the garage and covered patio, not to mention across from each bed site in sleeping rooms. Additional thoughtful features include holiday light outlets in the soffits (with timer switch for auto control), automated fireplace blower that kicks on at certain temp automatically expelling heat into family room, and excellent evening curb appeal from all the down-lighting in the soffits. Enjoy beautiful evenings under the covered patio shaded from the west sun and the privacy of having no backyard neighbors and backs to farm ground.... This is another exceptional build offering modern comfort, energy efficiency, and outstanding attention to detail-all backed by a 1-year builder warranty. Broker interest.

    This property is off market, which means it's not currently listed for sale or rent on Zillow. This may be different from what's available on other websites or public sources.
    Zillow last checked:

    Source: BHHS broker feed,MLS#: 12598800

    Facts & features

    Interior

    Bedrooms & bathrooms
    • Bedrooms: 3
    • Bathrooms: 3
    • Full bathrooms: 3
    Heating
    • Natural Gas
    Cooling
    • Central Air
    Features
    • Has basement: No
    Interior area
    • Total structure area: 4,000
    • Total interior livable area: 4,000 sqft

    Property

    Parking
    • Parking features: GarageAttached
    • Has attached garage: Yes
    Details
    • Parcel number: 2232410001

    Construction

    Type & style
    • Home type: SingleFamily
    • Property subtype: Single Family Residence
    Materials
    • Brick, Vinyl
    • Roof: Asphalt
    Condition
    • Year built: 2026

    Community & neighborhood

    Location
    • Region: Downs

    Price history

    DateEventPrice
    6/7/2026Listing removed$565,000$141/sqft
    Source: BHHS broker feed #12598800 Report a problem
    3/23/2026Listed for sale$565,000$141/sqft
    Source: MRED as distributed by MLS GRID #12598800 Report a problem

    Public tax history

    YearProperty taxesTax assessment
    2024$187 +11.7%$2,138 +9.6%
    2023$168 $1,950

    Find assessor info on the county website

    Neighborhood: 61736

    Nearby schools

    GreatSchools rating
    Get pre-qualified for a loan
    At Zillow Home Loans, we can pre-qualify you in as little as 5 minutes with no impact to your credit score.

    An equal housing lender. NMLS #10287.

    Sell for more on Zillow
    Get a Zillow Showcase℠ listing at no additional cost and you could sell for .
    $558,000
    2% more
    +$11,160
    With Zillow Showcase(estimated)
    $569,160