Skip main navigation
Sold for $750,000
  • $750,000

    103 Braden Ct, Durham, NC 27713

    4beds
    2,618sqft
    Single Family Residence, Residential
    Built in 1990
    0.32 Acres Lot
    $747,400 Zestimate®
    $286/sqft
    $2,535 Estimated rent

    Home value

    $747,400

    $710,000 - $785,000

    $2,535/mo

    Zestimate® history
    Loading
    Loading...

    Owner options

    List your home for rent

    $2,535/mo

    Rent Zestimate®

    Find your next renter with Zillow Rental Manager. Plus, with online applications, you can quickly screen prospective tenants – for free.

    Learn more

    $2,535/mo

    Rent Zestimate®

    Refinance and save

    $4,697/mo

    Est. payment

    Refinancing to a lower rate could help reduce your monthly payments and save thousands over the life of the loan.

    See today's rates

    $4,697/mo

    Est. payment

    Explore your selling options

    Work with a Zillow partner agent

    Leverage their expertise and Zillow's premium Showcase listings to get your home seen by more buyers.

    Get started

    List with your own agent

    Get your home in front of millions of buyers by listing it on Zillow.

    Learn how to do it

    Sell it yourself

    Take full control of how buyers see your home on Zillow by listing For Sale by Owner (FSBO).

    List your home

    What's special

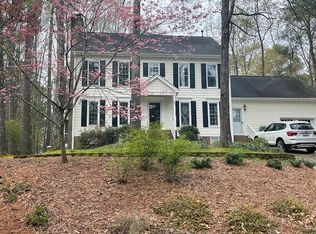
    Charming four-bed, three-bath standout--Renovated. 2618 sqft on a quiet cul-de-sac. Minutes from Raleigh-Durham airport, Duke, UNC, NC State--life's hubs, right outside your door. Exterior: gray-graphite Rise siding, new windows, fresh roof with rubber underlayment, hefty six-inch black gutters with leaf guards. Pre-wired for Level Two EV charger--in the garage. Yard? Freshly cleared third-acre--stumps out, grass in--wide open for play or landscaping dreams. Inside gleams: engineered white oak flooring, white oak stairs with black square-handle doors everywhere. Kitchen's all-new--white shaker cabinets, quartz, GE Profile stainless: electric range, over-range vented microwave, quiet dishwasher, french-door fridge. Refinished garage with Epoxy floor, fully insulated. Brand-new downstairs HVAC--coil, furnace, ducts. Tankless gas hot water. Gas fireplace w/temp controlled blower. Laundry upstairs. Master with dual sinks, walk-in spa shower. All baths retiled, ceiling fans in every room. Built nineteen ninety. Reborn now. Ready.

    Zillow last checked:

    Listing updated:

    Listed by:

    Stephanie Smith 910-518-9280,

    Select Premium Properties Inc.

    Bought with:

    Luther Misenheimer, 147304

    Ward & Misenheimer Realtors

    Source: Doorify MLS,MLS#: 10153257MLS Logo

    Facts & features

    Interior

    Bedrooms & bathrooms
    • Bedrooms: 4
    • Bathrooms: 3
    • Full bathrooms: 3
    Heating
    • Forced Air, Natural Gas, Zoned
    Cooling
    • Ceiling Fan(s), Central Air, Dual, Zoned
    Appliances
    • Included: Dishwasher, Disposal, Electric Cooktop, Freezer, Gas Water Heater, Induction Cooktop, Instant Hot Water, Microwave, Refrigerator, Self Cleaning Oven, Smart Appliance(s), Tankless Water Heater
    • Laundry: Electric Dryer Hookup, Laundry Closet, Laundry Room, Upper Level, Washer Hookup
    Features
    • Bathtub/Shower Combination, Ceiling Fan(s), Crown Molding, Double Vanity, Dual Closets, Eat-in Kitchen, Entrance Foyer, High Ceilings, High Speed Internet, Kitchen Island, Living/Dining Room Combination, Pantry, Quartz Counters, Recessed Lighting, Smart Home, Smart Light(s), Smart Thermostat, Storage, Vaulted Ceiling(s), Walk-In Closet(s), Walk-In Shower, Wired for Data
    • Flooring: Tile, Wood
    • Windows: Skylight(s)
    • Number of fireplaces: 1
    • Fireplace features: Family Room, Gas Log
    Interior area
    • Total structure area: 2,618
    • Total interior livable area: 2,618 sqft
    • Finished area above ground: 2,618
    • Finished area below ground: 0

    Property

    Parking
    • Total spaces: 4
    • Parking features: Garage
    • Attached garage spaces: 2
    • Uncovered spaces: 2
    Features
    • Levels: Two
    • Stories: 2
    • Exterior features: Rain Gutters
    • Pool features: Community
    • Has view: Yes
    Lot
    • Size: 0.32 Acres
    • Features: Cul-De-Sac
    Details
    • Parcel number: 151019
    • Zoning: R-10
    • Special conditions: Standard

    Construction

    Type & style
    • Home type: SingleFamily
    • Architectural style: Traditional
    • Property subtype: Single Family Residence, Residential
    Materials
    • Brick, Engineered Wood
    • Foundation: Brick/Mortar, Pillar/Post/Pier
    • Roof: Asphalt, Rubber
    Condition
    • New construction: No
    • Year built: 1990

    Utilities & green energy

    • Sewer: Public Sewer
    • Water: Public
    Green energy
    • Energy efficient items: Appliances, HVAC, Windows

    Community & neighborhood

    Location
    • Region: Durham
    • Subdivision: Fairfield

    HOA & financial

    HOA
    • Has HOA: Yes
    • HOA fee: $250 quarterly
    • Amenities included: Basketball Court, Clubhouse, Park, Playground, Pool, Tennis Court(s)
    • Services included: Unknown

    Price history

    DateEventPrice
    4/24/2026Sold$750,000-6.3%$286/sqft
    Source: Doorify MLS #10153257 Report a problem
    3/28/2026Pending sale$800,000$306/sqft
    Source: Doorify MLS #10153257 Report a problem
    3/17/2026Price change$800,000+0.1%$306/sqft
    Source: Doorify MLS #10153257 Report a problem
    1/19/2026Listed for sale$799,000+80.7%$305/sqft
    Source: Owner Report a problem
    5/7/2024Sold$442,212+98.3%$169/sqft
    Source: Doorify MLS #10008804 Report a problem
    8/10/2001Sold$223,000$85/sqft
    Source: Public Record Report a problem

    Public tax history

    YearProperty taxesTax assessment
    2025$3,263 -1%$468,641 +42.9%
    2024$3,295 +3.8%$327,956
    2023$3,176 +10.4%$327,956
    2022$2,877 $327,956
    2021$2,877 +2.3%$327,956
    2020$2,811 +1.2%$327,956
    2019$2,778 -5.4%$327,956 +15.3%
    2018$2,937 +8.8%$284,453
    2017$2,699 +3%$284,453
    2016$2,621 $284,453 +8.8%
    2015$2,621 +4.4%$261,553
    2014$2,510 $261,553
    2013-- $261,553
    2012-- $261,553
    2011$2,239 $261,553
    2010$2,239 +4.6%$261,553
    2009$2,140 $261,553
    2008$2,140 +14.2%$261,553 +28.3%
    2007$1,873 $203,796
    2006$1,873 $203,796
    2005$1,873 +2.1%$203,796
    2004$1,834 $203,796
    2003-- $203,796
    2002$1,669 +4.1%$203,796 +29.6%
    2000$1,603 $157,200

    Find assessor info on the county website

    Neighborhood: Fairfield

    Nearby schools

    GreatSchools rating
    Schools provided by the listing agent
    • Elementary: Durham - Lyons Farm
    • Middle: Durham - Lowes Grove
    • High: Durham - Jordan

    Source: Doorify MLS. This data may not be complete. We recommend contacting the local school district to confirm school assignments for this home.

    Get a cash offer in 3 minutes
    Find out how much your home could sell for in as little as 3 minutes with a no-obligation cash offer.
    Estimated market value
    $747,400
    Get a cash offer in 3 minutes
    Find out how much your home could sell for in as little as 3 minutes with a no-obligation cash offer.
    Estimated market value
    $747,400