Welcome home to this well maintained, one owner, brick Cape Cod home located in Dallastown schools. This home features 4 bedrooms and 2.5 baths. The kitchen and main bath have been remodeled. The kitchen features double ovens, an electric cooktop, built-in microwave, glass cabinets and plenty of storage. There is an amazing view of the surrounding farmland and this home is situated on a quiet culdesac. Enjoy watching the deer, fox and turkey. Upstairs there are two bedrooms and the potential for more living space above the garage. The primary bedroom is on the main level. Both the living room and rec. room feature brick fireplaces. The lower level has a bonus room which could be used for crafts, game nights, office space or an exercise room. There is also a huge rec. room which has patio doors to the backyard. There is a garage/workshop space which can be accessed from the backyard which is great for your hobbies, lawn equipment or storage. The main 2 car garage is oversized and has a laundry room on the main level. There is also additional laundry hook-up in the utility room/full bath in the lower level. Don't forget to check out the laundry chute. If you decide to use the lower level hook up it will make your life easier. Heating and Cooling can be zoned through-out the home. All appliances are included. Convenient location near shopping, schools and community parks. Quick drive to I-83.
Sold for $385,000
$385,000
103 Brandon Dr, Dallastown, PA 17313
4beds
3,203sqft
Single Family Residence
Built in 1974
0.57 Acres Lot
$419,700 Zestimate®
$120/sqft
$2,572 Estimated rent
Home value
$419,700
$399,000 - $441,000
$2,572/mo
Zestimate® history
Owner options
List your home for rent
$2,572/mo
Rent Zestimate®
Find your next renter with Zillow Rental Manager. Plus, with online applications, you can quickly screen prospective tenants – for free.
$2,572/mo
Rent Zestimate®
Refinance and save
$2,602/mo
Est. payment
Refinancing to a lower rate could help reduce your monthly payments and save thousands over the life of the loan.
$2,602/mo
Est. payment
Explore your selling options
Work with a Zillow partner agent
Leverage their expertise and Zillow's premium Showcase listings to get your home seen by more buyers.
Get startedList with your own agent
Get your home in front of millions of buyers by listing it on Zillow.
Learn how to do itSell it yourself
Take full control of how buyers see your home on Zillow by listing For Sale by Owner (FSBO).
List your homeWhat's special
Zillow last checked:
Listing updated:
Listed by:
Melissa Whelan 717-495-1400,
RE/MAX Patriots
Bought with:
Adrian Young, RS288484
CENTURY 21 Home Advisors
Source: Bright MLS,MLS#: PAYK2063708
Facts & features
Interior
Bedrooms & bathrooms
- Bedrooms: 4
- Bathrooms: 3
- Full bathrooms: 2
- 1/2 bathrooms: 1
- Main level bathrooms: 1
- Main level bedrooms: 2
Rooms
- Room types: Living Room, Dining Room, Bedroom 2, Bedroom 3, Bedroom 4, Kitchen, Bedroom 1, Recreation Room, Utility Room, Workshop, Bathroom 1, Bathroom 2, Bonus Room
Basement
- Area: 1000
Heating
- Baseboard, Electric
Cooling
- Zoned, Electric
Appliances
- Included: Microwave, Cooktop, Dishwasher, Dryer, Double Oven, Refrigerator, Washer, Water Heater, Electric Water Heater
- Laundry: Main Level, Hookup, Lower Level, Laundry Chute
Features
- Ceiling Fan(s), Combination Kitchen/Dining, Entry Level Bedroom, Kitchen Island, Recessed Lighting, Bathroom - Stall Shower, Bathroom - Tub Shower
- Flooring: Carpet, Luxury Vinyl, Vinyl
- Windows: Window Treatments
- Basement: Exterior Entry,Water Proofing System,Workshop,Sump Pump,Partially Finished,Full
- Number of fireplaces: 2
- Fireplace features: Brick, Mantel(s)
Interior area
- Total structure area: 3,203
- Total interior livable area: 3,203 sqft
- Finished area above ground: 2,203
- Finished area below ground: 1,000
Property
Parking
- Total spaces: 8
- Parking features: Garage Faces Front, Garage Door Opener, Oversized, Asphalt, Private, Attached, Driveway, On Street
- Attached garage spaces: 2
- Uncovered spaces: 6
Accessibility
- Accessibility features: Accessible Entrance
Features
- Levels: One and One Half
- Stories: 1.5
- Patio & porch: Porch
- Pool features: None
- Has view: Yes
- View description: Pasture, Panoramic, Street
Lot
- Size: 0.57 Acres
- Features: Cul-De-Sac, Front Yard, Level, Wooded, Rear Yard, SideYard(s), Sloped, Landscaped, Suburban
Details
- Additional structures: Above Grade, Below Grade
- Parcel number: 540003200450000000
- Zoning: RESIDENTIAL
- Special conditions: Standard
Construction
Type & style
- Home type: SingleFamily
- Architectural style: Cape Cod
- Property subtype: Single Family Residence
Materials
- Frame, Masonry
- Foundation: Block
- Roof: Asphalt,Shingle
Condition
- Excellent,Very Good
- New construction: No
- Year built: 1974
Details
- Builder name: Howard Hengst
Utilities & green energy
- Electric: 200+ Amp Service
- Sewer: On Site Septic
- Water: Public
- Utilities for property: Cable Available, Electricity Available, Phone Available, Sewer Available, Water Available
Community & HOA
Community
- Security: Smoke Detector(s)
- Subdivision: Dallastown
HOA
- Has HOA: No
Location
- Region: Dallastown
- Municipality: YORK TWP
Financial & listing details
- Price per square foot: $120/sqft
- Tax assessed value: $153,990
- Annual tax amount: $5,208
- Date on market: 7/1/2024
- Listing agreement: Exclusive Right To Sell
- Listing terms: Cash,Conventional,FHA,VA Loan
- Inclusions: Refrigerator, Oven / Range, Dishwasher, Washer, Dryer, Microwave, Mirror In Living Room, Cabinets In Garage, 2 Workbenches In Workshop
- Exclusions: Sellers Personal Possessions
- Ownership: Fee Simple
- Road surface type: Black Top
Price history
| Date | Event | Price |
|---|---|---|
| 8/28/2024 | Sold | $385,000$120/sqft |
Source:  Bright MLS #PAYK2063708 Report a problem Bright MLS #PAYK2063708 Report a problem | ||
| 7/9/2024 | Pending sale | $385,000$120/sqft |
Source: Bright MLS #PAYK2063708 Report a problem | ||
| 7/1/2024 | Listed for sale | $385,000$120/sqft |
Source: Bright MLS #PAYK2063708 Report a problem | ||
Public tax history
| Year | Property taxes | Tax assessment |
|---|---|---|
| 2025 | $5,286 +0.4% | $153,990 |
| 2024 | $5,266 | $153,990 |
| 2023 | $5,266 +9.7% | $153,990 |
| 2022 | $4,800 -2.9% | $153,990 |
| 2021 | $4,942 +3% | $153,990 |
| 2020 | $4,800 +0.3% | $153,990 |
| 2019 | $4,784 +0.7% | $153,990 |
| 2018 | $4,752 +385.2% | $153,990 |
| 2017 | $979 | $153,990 |
| 2016 | -- | $153,990 |
| 2015 | -- | $153,990 +0.8% |
| 2014 | -- | $152,790 |
| 2013 | -- | $152,790 |
| 2012 | -- | $152,790 |
| 2011 | -- | $152,790 |
| 2010 | -- | $152,790 |
| 2009 | -- | $152,790 |
| 2008 | -- | $152,790 |
| 2007 | -- | $152,790 |
| 2006 | -- | $152,790 +23.3% |
| 2005 | -- | $123,930 |
| 2004 | -- | $123,930 |
| 2003 | -- | $123,930 |
| 2002 | -- | $123,930 |
| 2000 | -- | $123,930 |
| 1999 | -- | $123,930 |
Find assessor info on the county website
Neighborhood: 17313
Nearby homes
- $307,3003 bd1 ba1.9k sqft102 Thomas Dr, Dallastown, PA 17313Off Market
- $497,9003 bd2 ba2.1k sqft111 Brandon Dr, Dallastown, PA 17313Off Market
- $350,0003 bd1 ba2.1k sqft108 Thomas Dr, Dallastown, PA 17313Sold
- $350,0003 bd2 ba2.4k sqft108 Thomas Ave, Dallastown, PA 17313Sold
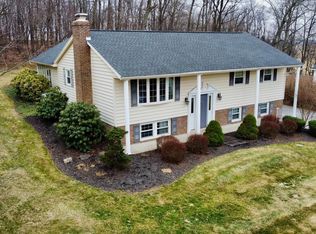
- $298,3003 bd1 ba1.2k sqft110 Brandon Dr, Dallastown, PA 17313Off Market
- $346,6003 bd2 ba1.9k sqft109 Thomas Dr, Dallastown, PA 17313Off Market
- $299,3003 bd1 ba1.8k sqft114 Thomas Ave, Dallastown, PA 17313Off Market
- $295,4003 bd1 ba1.7k sqft125 Brandon Dr, Dallastown, PA 17313Off Market
Nearby schools
GreatSchools rating
- 5/10York Twp El SchoolGrades: K-3Distance: 2.1 mi
- 6/10Dallastown Area Middle SchoolGrades: 7-8Distance: 0.4 mi
- 7/10Dallastown Area Senior High SchoolGrades: 9-12Distance: 0.4 mi
Schools provided by the listing agent
- Elementary: York Township
- Middle: Dallastown Area
- High: Dallastown Area
- District: Dallastown Area
Source: Bright MLS. This data may not be complete. We recommend contacting the local school district to confirm school assignments for this home.


Get pre-qualified for a loan
At Zillow Home Loans, we can pre-qualify you in as little as 5 minutes with no impact to your credit score.An equal housing lender. NMLS #10287.
Sell for more on Zillow
Get a Zillow Showcase℠ listing at no additional cost and you could sell for .
$419,700
2% more
+$8,394
With Zillow Showcase(estimated)
$428,094
- Pennsylvania
- York County
- Dallastown
- 17313
- 103 Brandon Dr
Nearby cities
Nearby neighborhoods
Nearby zip codes
Other Dallastown Topics
