Welcome to 103 Brandy Mill, a stunning new home nestled in the charming Chapel Ridge community of Pittsboro. This exquisite Craftsman-style home, boasts 4 spacious bedrooms and 3 beautifully designed bathrooms. Step inside to find an open-concept that is bathed in natural light, featuring soaring 10 foot ceiling and fine finishes throughout. The main floor offers both a master suite and a guest suite, providing ultimate comfort and convenience. Upstairs, you will discover two additional bedrooms, a versatile media room, and a loft/office space, perfect for your family's needs. The gourmet kitchen is a chef's dream, featuring a six-burner gas range and a large quartz-topped island, ideal for both cooking and entertaining. Triple sliding glass doors lead you to a serene screened porch, where you can relax and enjoy the peaceful views of the private backyard. Situated on a generous 0.47 acre lot of a cul-de-sac, this home provides both privacy and tranquility. As part of the Chapel Ridge community, residents enjoy access to a wide range of amenities, including a golf course, swimming pool, clubhouse, and tennis, pickleball, volleyball, and basketball courts. This exceptional home is waiting to become your sanctuary. For an overview of the community visit: www.chapelridgnc.org
Sold for $803,600
$803,600
103 Brandy Ml, Pittsboro, NC 27312
4beds
3,133sqft
Single Family Residence, Residential
Built in 2024
0.47 Acres Lot
$803,200 Zestimate®
$256/sqft
$3,456 Estimated rent
Home value
$803,200
$763,000 - $843,000
$3,456/mo
Zestimate® history
Owner options
List your home for rent
$3,456/mo
Rent Zestimate®
Find your next renter with Zillow Rental Manager. Plus, with online applications, you can quickly screen prospective tenants – for free.
$3,456/mo
Rent Zestimate®
Refinance and save
$6,141/mo
Est. payment
Refinancing to a lower rate could help reduce your monthly payments and save thousands over the life of the loan.
$6,141/mo
Est. payment
Explore your selling options
Work with a Zillow partner agent
Leverage their expertise and Zillow's premium Showcase listings to get your home seen by more buyers.
Get startedList with your own agent
Get your home in front of millions of buyers by listing it on Zillow.
Learn how to do itSell it yourself
Take full control of how buyers see your home on Zillow by listing For Sale by Owner (FSBO).
List your homeWhat's special
Craftsman-style homeGourmet kitchenMaster suiteLarge quartz-topped islandMedia roomSix-burner gas rangeSerene screened porch
Zillow last checked:
Listing updated:
Listed by:
Joanne Renaud 919-291-7980,
RDU Realty
Bought with:
Pat Dillon, 232825
Nest Realty of the Triangle
Source: Doorify MLS,MLS#: 10127070
Facts & features
Interior
Bedrooms & bathrooms
- Bedrooms: 4
- Bathrooms: 3
- Full bathrooms: 3
Heating
- Central, Forced Air
Cooling
- Ceiling Fan(s), Central Air, Electric, Exhaust Fan, Gas, Heat Pump
Appliances
- Included: Dishwasher, Free-Standing Gas Range, Gas Water Heater, Microwave, Range Hood
- Laundry: Laundry Room, Main Level
Features
- Bathtub/Shower Combination, Breakfast Bar, Ceiling Fan(s), Crown Molding, Eat-in Kitchen, Entrance Foyer, Granite Counters, High Ceilings, Kitchen Island, Open Floorplan, Pantry, Quartz Counters, Recessed Lighting, Separate Shower, Smooth Ceilings, Soaking Tub
- Flooring: Carpet, Ceramic Tile, Hardwood, Laminate, Vinyl
Interior area
- Total structure area: 3,133
- Total interior livable area: 3,133 sqft
- Finished area above ground: 3,133
- Finished area below ground: 0
Property
Parking
- Total spaces: 2
- Parking features: Attached, Driveway, Garage, Garage Door Opener, Garage Faces Side
- Attached garage spaces: 2
- Has uncovered spaces: Yes
Features
- Levels: Two
- Stories: 2
- Patio & porch: Covered, Front Porch, Porch, Screened
- Pool features: Community
- Has view: Yes
Lot
- Size: 0.47 Acres
- Features: Back Yard, Cul-De-Sac, Hardwood Trees, Landscaped, Near Golf Course, Sprinklers In Front
Details
- Parcel number: 82045
- Special conditions: Standard
Construction
Type & style
- Home type: SingleFamily
- Architectural style: Craftsman
- Property subtype: Single Family Residence, Residential
Materials
- Brick Veneer, Fiber Cement, HardiPlank Type
- Foundation: Block, Brick/Mortar
- Roof: Shingle
Condition
- New construction: Yes
- Year built: 2024
- Major remodel year: 2024
Utilities & green energy
- Sewer: Public Sewer
- Water: Public
Community & HOA
Community
- Features: Clubhouse, Golf, Playground, Pool, Sidewalks, Tennis Court(s)
- Subdivision: Chapel Ridge
HOA
- Has HOA: Yes
- Amenities included: Basketball Court, Clubhouse, Golf Course, Playground, Pool, Tennis Court(s)
- Services included: None
- HOA fee: $1,380 annually
Location
- Region: Pittsboro
Financial & listing details
- Price per square foot: $256/sqft
- Tax assessed value: $752,906
- Annual tax amount: $5,503
- Date on market: 10/10/2025
Price history
| Date | Event | Price |
|---|---|---|
| 5/1/2026 | Sold | $803,600-1.4%$256/sqft |
Source:  Doorify MLS #10127070 Report a problem Doorify MLS #10127070 Report a problem | ||
| 2/4/2026 | Pending sale | $814,900$260/sqft |
Source: Doorify MLS #10127070 Report a problem | ||
| 10/10/2025 | Listed for sale | $814,900-2.4%$260/sqft |
Source: Doorify MLS #10127070 Report a problem | ||
| 9/6/2025 | Listing removed | $834,900$266/sqft |
Source: Doorify MLS #10063190 Report a problem | ||
| 5/14/2025 | Price change | $834,900+0.8%$266/sqft |
Source: Doorify MLS #10063190 Report a problem | ||
| 11/13/2024 | Listed for sale | $827,900$264/sqft |
Source: Doorify MLS #10063190 Report a problem | ||
| 10/20/2024 | Listing removed | $827,900$264/sqft |
Source: Doorify MLS #10030251 Report a problem | ||
| 5/25/2024 | Listed for sale | $827,900+780.7%$264/sqft |
Source: Doorify MLS #10030251 Report a problem | ||
| 3/11/2022 | Sold | $94,000-5.1%$30/sqft |
Source: Public Record Report a problem | ||
| 7/18/2005 | Sold | $99,000$32/sqft |
Source: Public Record Report a problem | ||
Public tax history
| Year | Property taxes | Tax assessment |
|---|---|---|
| 2025 | $5,503 +203.5% | $752,906 +260.2% |
| 2024 | $1,813 +395.4% | $209,028 +372.6% |
| 2023 | $366 +4.6% | $44,230 |
| 2022 | $350 | $44,230 |
| 2021 | $350 +29.9% | $44,230 +30% |
| 2020 | $270 +5.6% | $34,020 |
| 2019 | $255 | $34,020 |
| 2017 | -- | $34,020 -58% |
| 2016 | -- | $81,000 |
| 2015 | -- | $81,000 |
| 2014 | -- | $81,000 |
Find assessor info on the county website
Neighborhood: 27312
Nearby homes
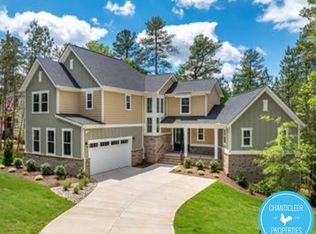
- $789,2004 bd4 ba2.8k sqft125 Brandy Ml, Pittsboro, NC 27312Off Market
- $113,5000.542 Acres112 Bob White, Pittsboro, NC 27312Sold
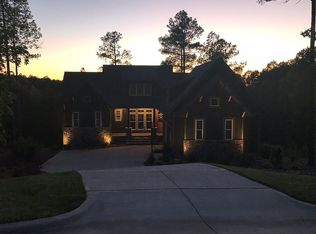
- $729,3004 bd4 ba2.6k sqft141 Brandy Ml, Pittsboro, NC 27312Off Market
- $826,6000.476 Acres138 Brandy Ml, Pittsboro, NC 27312Off Market
- $176,0000.49 Acres21 Bob White, Pittsboro, NC 27312Sold
- $749,3004 bd3 ba2.8k sqft130 Brandy Ml, Pittsboro, NC 27312Off Market
- $790,0004 bd-- ba-- sqft49 Bob White Way, Pittsboro, NC 27312Sold
- $110,0000.46 Acres33 Bob White Way #284I, Pittsboro, NC 27312Sold
Nearby schools
GreatSchools rating
- 8/10Horton MiddleGrades: 5-8Distance: 2.8 mi
- 7/10Northwood HighGrades: 9-12Distance: 3.1 mi
- 8/10Pittsboro ElementaryGrades: PK-4Distance: 5.2 mi
Schools provided by the listing agent
- Elementary: Chatham - Pittsboro
- Middle: Chatham - Horton
- High: Chatham - Northwood
Source: Doorify MLS. This data may not be complete. We recommend contacting the local school district to confirm school assignments for this home.
Get a cash offer in 3 minutes
Find out how much your home could sell for in as little as 3 minutes with a no-obligation cash offer.
Estimated market value
$803,200
Get a cash offer in 3 minutes
Find out how much your home could sell for in as little as 3 minutes with a no-obligation cash offer.
Estimated market value
$803,200
- North Carolina
- Chatham County
- Pittsboro
- 27312
- 103 Brandy Ml
Nearby cities
Nearby zip codes
Other Pittsboro Topics
