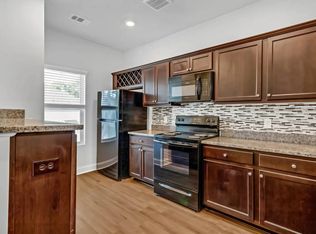
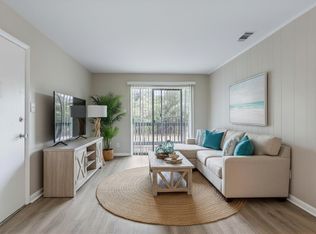
Stunning Executive Rental, with all utilities included, in South Ardsley Park Area. This +/- 900 sq.ft. Quonset Hut design (by Scally Design & Construct) was completed in May 2025 and is one of Savannah's most innovative & sexy Accessory Dwellings / Carriage Houses for rent. Contemporary, open Loft feel with superb natural light and ambiance. Boasting 16+ ceilings, concrete floors, new S.S. appliances, new Washer/Dryer, walk-in tiled shower, extensive storage, private Courtyard, private off-street gated Parking, private entrance (thru the Carriage Lane) The property is rented fully furnished with all utilities (and WiFi) included. Strategically located in Midtown / South Ardsley Park on Brandywine Rd. (known for its Mid-Century Moderns & Ranches) - between Habersham and Abercorn. 2 minutes to Publix and Fresh Market, walk to the J.E.A, 8 minutes to the Historic District. Availability starts Nov 1, 2026 and is rented 31+ days, 6 months or 1 year. Owner is a licensed Realtor.
House for rent
Singlefamily
Available now
Cats, dogs OK
Air conditioner, central air, electric
In unit laundry
Off street parking
Central, electric
What's special
Contemporary open loft feelPrivate off-street gated parkingSuperb natural lightPrivate courtyardExtensive storageWalk-in tiled shower
- 11 days |
- -- |
- -- |
Zillow last checked:
Listing updated:
Travel times

Let’s turn your rent into credit progress
Build credit history with every on-time payment and get credit for the payment you’re already making.
Facts & features
Interior
Bedrooms & bathrooms
- Bedrooms: 1
- Bathrooms: 1
- Full bathrooms: 1
Heating
- Central, Electric
Cooling
- Air Conditioner, Central Air, Electric
Appliances
- Included: Dishwasher, Dryer, Electric Water Heater, Microwave Oven, Oven, Range, Range Hood, Refrigerator, Some Electric Appliances, Washer
- Laundry: In Unit
Features
- Double Vanity, High Ceilings, Kitchen Island, Pantry, Pantry, Programmable Thermostat, Separate Shower
- Flooring: Concrete, Tile
- Furnished: Yes
Interior area
- Total interior livable area: 900 sqft
Property
Parking
- Parking features: Off Street
- Details: Contact manager
Features
- Stories: 1
- Exterior features: Alley, Courtyard, Programmable Thermostat, Separate Shower
- Has view: Yes
- View description: Panoramic
Lot
- Features: Level
Construction
Type & style
- Home type: SingleFamily
- Architectural style: Loft
- Property subtype: SingleFamily
Materials
- Roof: Metal
Condition
- Year built: 2025
Community & HOA
Community
- Features: Street Lights
Location
- Region: Savannah
Financial & listing details
- Lease term: Contact For Details
Nearby apartments for rent



Price history
| Date | Event | Price |
|---|---|---|
| 10/19/2026 | Listed for rent | $2,000+11.1%$2/sqft |
Source: Hive MLS #SA366302 Report a problem | ||
| 10/5/2025 | Listing removed | $1,800$2/sqft |
Source: Hive MLS #SA334966 Report a problem | ||
| 9/22/2025 | Price change | $1,800-10%$2/sqft |
Source: Hive MLS #SA334966 Report a problem | ||
| 8/24/2025 | Price change | $2,000-11.1%$2/sqft |
Source: Hive MLS #SA334966 Report a problem | ||
| 7/23/2025 | Listed for rent | $2,250$3/sqft |
Source: Hive MLS #SA334966 Report a problem | ||