A rare opportunity to own an acre in one of Wilmington's most coveted areas and highly sought-after school districts. Tucked away in the quiet, established community of Between The Creeks, this spacious brick home offers 3,367 square feet, mature trees, and a backyard with plenty of room to enjoy. Homes on large lots in this area rarely become available. Inside, hardwood floors run throughout the main living areas, where an abundance of windows fills the home with natural light. The living room features a fireplace flanked by built-ins and two doors opening to the screened porch. The living room flows into the dining room which flows into the kitchen, which offers stainless steel appliances, tile backsplash, a built-in desk, and a large breakfast nook. A spacious laundry room with cabinetry and a utility sink is conveniently located just off the kitchen and provides access to the oversized garage. The first-floor primary suite is tucked just beyond the breakfast nook and offers plenty of space, a walk-in closet, and a private bath. Upstairs, a comfortable family room provides additional living space, along with two bedrooms that share a Jack-and-Jill bathroom. One of the bedrooms includes an adjoining flex space that could serve as an office, playroom, study, or hobby area. A large bonus room with a half bath completes the second floor and offers excellent flexibility for a guest suite, fourth bedroom, media room, or additional living space. There is also an abundance of walk-in attic storage upstairs. Outside, the screened-in porch overlooks a huge, tree-lined backyard with mature landscaping and plenty of space to create the outdoor setting you've envisioned. A large garage and additional driveway parking provide ample room for vehicles, storage, and equipment. Brand new HVAC was installed at the end of July!! The home is ready for its next chapter and presents an exciting opportunity for someone to bring their vision, make updates, and truly make it their own. With its one-acre setting, substantial floor plan, mature trees, and sought-after location just off Masonboro Sound Road, this is a property with space, privacy, and potential in a location where opportunities like this are few and far between.
Sold for $820,000
$820,000
103 Braxlo Lane, Wilmington, NC 28409
4beds
3,367sqft
Single Family Residence
Built in 1986
1 Acres Lot
$821,500 Zestimate®
$244/sqft
$4,415 Estimated rent
Home value
$821,500
$772,000 - $871,000
$4,415/mo
Zestimate® history
Owner options
List your home for rent
$4,415/mo
Rent Zestimate®
Find your next renter with Zillow Rental Manager. Plus, with online applications, you can quickly screen prospective tenants – for free.
$4,415/mo
Rent Zestimate®
Refinance and save
$5,246/mo
Est. payment
Refinancing to a lower rate could help reduce your monthly payments and save thousands over the life of the loan.
$5,246/mo
Est. payment
Explore your selling options
Work with a Zillow partner agent
Leverage their expertise and Zillow's premium Showcase listings to get your home seen by more buyers.
Get startedList with your own agent
Get your home in front of millions of buyers by listing it on Zillow.
Learn how to do itSell it yourself
Take full control of how buyers see your home on Zillow by listing For Sale by Owner (FSBO).
List your homeWhat's special
Spacious brick homeLarge breakfast nookBuilt-in deskOne-acre settingMature treesOversized garageTile backsplash
Zillow last checked:
Listing updated:
Listed by:
Renata Kuperus 910-604-4158,
Nest Realty
Bought with:
Emily Morris, 287212
Intracoastal Realty Corporation
Source: Hive MLS,MLS#: 100596430 Originating MLS: Cape Fear Realtors MLS, Inc.
Facts & features
Interior
Bedrooms & bathrooms
- Bedrooms: 4
- Bathrooms: 5
- Full bathrooms: 2
- 1/2 bathrooms: 3
Rooms
- Room types: Living Room, Dining Room, Breakfast Nook, Master Bedroom, Family Room, Bedroom 2, Other, Bedroom 3, Bonus Room
Primary bedroom
- Level: First
- Dimensions: 17 x 12
Bedroom 2
- Level: Second
- Dimensions: 14 x 13
Bedroom 3
- Level: Second
- Dimensions: 14 x 14
Bonus room
- Level: Second
- Dimensions: 21 x 16
Breakfast nook
- Level: First
- Dimensions: 18 x 13
Dining room
- Level: First
- Dimensions: 15 x 13
Family room
- Level: Second
- Dimensions: 14 x 11
Kitchen
- Level: First
- Dimensions: 15 x 11
Living room
- Level: First
- Dimensions: 23 x 17
Other
- Level: Second
- Dimensions: 15 x 13
Heating
- Electric, Heat Pump
Cooling
- Central Air
Features
- Master Downstairs, Vaulted Ceiling(s), Ceiling Fan(s), Pantry
- Number of fireplaces: 1
Interior area
- Total structure area: 3,367
- Total interior livable area: 3,367 sqft
Property
Parking
- Total spaces: 2
- Parking features: Garage Faces Side, Attached, Parking Pad
- Attached garage spaces: 2
Features
- Levels: Two
- Patio & porch: Porch, Screened
- Fencing: None
- View description: None
- Frontage type: See Remarks
Lot
- Size: 1 Acres
- Dimensions: 172 x 257 x 218 x 204
Details
- Parcel number: R06710001002000
- Zoning: R-20
- Special conditions: Standard
Construction
Type & style
- Home type: SingleFamily
- Property subtype: Single Family Residence
Materials
- Brick, Wood Frame
- Foundation: Crawl Space
- Roof: Shingle
Condition
- New construction: No
- Year built: 1986
Utilities & green energy
- Sewer: Public Sewer
- Water: Public, Shared Well
- Utilities for property: Sewer Connected, Water Connected
Community & HOA
Community
- Subdivision: Between The Creeks
HOA
- Has HOA: Yes
- Amenities included: Maintenance Common Areas, Maintenance Roads
- HOA fee: $380 annually
- HOA name: BTC Civil Assoc - Beth Andrew
- HOA phone: 910-233-4041
Location
- Region: Wilmington
Financial & listing details
- Price per square foot: $244/sqft
- Tax assessed value: $869,000
- Annual tax amount: $5,114
- Date on market: 8/14/2026
- Cumulative days on market: 4 days
- Listing agreement: Exclusive Right To Sell
- Listing terms: Cash,Conventional,VA Loan
Price history
| Date | Event | Price |
|---|---|---|
| 9/25/2026 | Sold | $820,000-3%$244/sqft |
Source:  Hive MLS #100596430 Report a problem | ||
| 8/17/2026 | Contingent | $845,000$251/sqft |
Source: Hive MLS #100596430 Report a problem | ||
| 8/14/2026 | Listed for sale | $845,000$251/sqft |
Source: Hive MLS #100596430 Report a problem | ||
Public tax history
| Year | Property taxes | Tax assessment |
|---|---|---|
| 2025 | $5,114 +23.2% | $869,000 +82.1% |
| 2024 | $4,153 +3% | $477,300 |
| 2023 | $4,033 -0.6% | $477,300 |
| 2022 | $4,057 -0.7% | $477,300 |
| 2021 | $4,085 +8.9% | $477,300 +34% |
| 2020 | $3,752 | $356,200 |
| 2019 | $3,752 | $356,200 |
| 2018 | $3,752 | $356,200 |
| 2017 | $3,752 +8.7% | $356,200 +14.4% |
| 2016 | $3,450 +4.6% | $311,400 |
| 2015 | $3,298 +4.4% | $311,400 |
| 2014 | $3,158 | $311,400 |
| 2013 | -- | $311,400 |
| 2012 | -- | $311,400 -31.4% |
| 2011 | -- | $454,230 |
| 2010 | -- | $454,230 |
| 2009 | -- | -- |
| 2008 | -- | -- |
| 2007 | -- | -- |
| 2005 | -- | $252,402 |
| 2004 | -- | $252,402 |
| 2003 | -- | $252,402 |
| 2002 | -- | $252,402 |
| 2001 | -- | $252,402 |
| 2000 | -- | $252,402 |
Find assessor info on the county website
Neighborhood: Masonboro
Nearby homes
- $938,2003 bd2 ba3.1k sqft95 Braxlo Ln, Wilmington, NC 28409Off Market
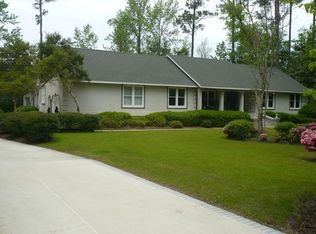
- $750,0003 bd3 ba2k sqft105 Braxlo Ln, Wilmington, NC 28409For Sale

- $931,4003 bd2 ba3.5k sqft5820 Walton Wood Ln, Wilmington, NC 28409Off Market
- $808,1003 bd2 ba2.6k sqft102 Braxlo Ln, Wilmington, NC 28409Off Market
- $880,1005 bd4 ba3.5k sqft5814 Walton Wood Ln, Wilmington, NC 28409Off Market
- $879,3004 bd3 ba3.5k sqft5808 Walton Wood Ln, Wilmington, NC 28409Off Market
- $829,3003 bd3 ba3.1k sqft100 Braxlo Ln, Wilmington, NC 28409Off Market
- $720,4004 bd3 ba2.1k sqft5826 Walton Wood Ln, Wilmington, NC 28409Off Market
Nearby schools
GreatSchools rating
- 10/10Masonboro Elementary SchoolGrades: K-5Distance: 0.5 mi
- 6/10Roland-Grise Middle SchoolGrades: 6-8Distance: 2.5 mi
- 6/10John T Hoggard HighGrades: 9-12Distance: 2.3 mi
Schools provided by the listing agent
- Elementary: Masonboro Elementary
- Middle: Roland Grise
- High: Hoggard
Source: Hive MLS. This data may not be complete. We recommend contacting the local school district to confirm school assignments for this home.
Get a cash offer in 3 minutes
Find out how much your home could sell for in as little as 3 minutes with a no-obligation cash offer.
Estimated market value
$821,500
Get a cash offer in 3 minutes
Find out how much your home could sell for in as little as 3 minutes with a no-obligation cash offer.
Estimated market value
$821,500
- North Carolina
- New Hanover County
- Wilmington
- 28409
- Masonboro
- 103 Braxlo Lane
