***MARCH 2025 MOVE IN***
The Serenade town home layout is designed to perfectly suit your needs. The entry level greets you with a 2 car garage and a finished Multi-Purpose room. 9’ ceilings on the 1st floor make the open Kitchen/Dining/Living room feel spacious yet inviting for guests. The thoughtfully designed kitchen makes entertaining a breeze. The oversized island, complemented with quartz countertops and beautiful cabinetry, bring together style and function. The outdoor gas fireplace just off the kitchen/dining area lends to a cozy setting on the covered porch for evenings. The Second Floor features the Master Suite, 2 additional bedrooms with a hall bathroom as well as the laundry. The Master Suite feels grand with the tray ceiling and boasts a spacious Walk In Closet while the bathroom provides a spacious shower with double vanity sinks.
Sold for $455,000
$455,000
103 Breckenridge Ct, Cranberry Township, PA 16066
3beds
2,123sqft
Townhouse
Built in 2024
1,742 Square Feet Lot
$472,500 Zestimate®
$214/sqft
$3,658 Estimated rent
Home value
$472,500
$430,000 - $520,000
$3,658/mo
Zestimate® history
Owner options
List your home for rent
$3,658/mo
Rent Zestimate®
Find your next renter with Zillow Rental Manager. Plus, with online applications, you can quickly screen prospective tenants – for free.
$3,658/mo
Rent Zestimate®
Refinance and save
$3,181/mo
Est. payment
Refinancing to a lower rate could help reduce your monthly payments and save thousands over the life of the loan.
$3,181/mo
Est. payment
Explore your selling options
Work with a Zillow partner agent
Leverage their expertise and Zillow's premium Showcase listings to get your home seen by more buyers.
Get startedList with your own agent
Get your home in front of millions of buyers by listing it on Zillow.
Learn how to do itSell it yourself
Take full control of how buyers see your home on Zillow by listing For Sale by Owner (FSBO).
List your homeWhat's special
Zillow last checked:
Listing updated:
Listed by:
Tineshia Johnson 412-356-1200,
HEARTLAND HOMES
Bought with:
Tineshia Johnson, RBR005662
RYAN HOMES (NVR INC.)
Source: WPMLS,MLS#: 1683151 Originating MLS: West Penn Multi-List
Originating MLS: West Penn Multi-ListFacts & features
Interior
Bedrooms & bathrooms
- Bedrooms: 3
- Bathrooms: 3
- Full bathrooms: 2
- 1/2 bathrooms: 1
Primary bedroom
- Level: Upper
- Dimensions: 13x15
Bedroom 2
- Level: Upper
- Dimensions: 11x12
Bedroom 3
- Level: Upper
- Dimensions: 11x11
Dining room
- Level: Main
- Dimensions: 11x17
Game room
- Level: Basement
- Dimensions: 12x15
Kitchen
- Level: Main
- Dimensions: 9x22
Living room
- Level: Main
- Dimensions: 17x14
Heating
- Gas
Cooling
- Central Air
Appliances
- Included: Some Gas Appliances, Dishwasher, Disposal, Stove
Features
- Kitchen Island, Pantry
- Flooring: Carpet, Ceramic Tile, Hardwood
- Basement: Walk-Out Access
- Number of fireplaces: 1
Interior area
- Total structure area: 2,123
- Total interior livable area: 2,123 sqft
Property
Parking
- Total spaces: 2
- Parking features: Built In, Garage Door Opener
- Has attached garage: Yes
Features
- Levels: Multi/Split
- Stories: 2
- Pool features: None
Lot
- Size: 1,742 Square Feet
- Dimensions: 22 x 84 x 80 x 22
Details
- Parcel number: 1304F1103617D0000
Construction
Type & style
- Home type: Townhouse
- Architectural style: Multi-Level
- Property subtype: Townhouse
Condition
- New Construction
- New construction: Yes
- Year built: 2024
Details
- Warranty included: Yes
Utilities & green energy
- Sewer: Public Sewer
- Water: Public
Community & HOA
Community
- Subdivision: Breckenridge
HOA
- Has HOA: Yes
- HOA fee: $125 monthly
Location
- Region: Cranberry Township
Financial & listing details
- Price per square foot: $214/sqft
- Tax assessed value: $24,060
- Annual tax amount: $3,476
- Date on market: 12/17/2024
Price history
| Date | Event | Price |
|---|---|---|
| 3/30/2025 | Sold | $455,000-4.2%$214/sqft |
Source:  WPMLS #1683151 Report a problem WPMLS #1683151 Report a problem | ||
| 3/4/2025 | Pending sale | $474,990$224/sqft |
Source: WPMLS #1683151 Report a problem | ||
| 1/21/2025 | Price change | $474,990-4.6%$224/sqft |
Source: WPMLS #1683151 Report a problem | ||
| 1/14/2025 | Listed for sale | $497,990$235/sqft |
Source: WPMLS #1683151 Report a problem | ||
| 1/6/2025 | Pending sale | $497,990$235/sqft |
Source: WPMLS #1683151 Report a problem | ||
| 12/17/2024 | Listed for sale | $497,990$235/sqft |
Source: WPMLS #1683151 Report a problem | ||
Public tax history
| Year | Property taxes | Tax assessment |
|---|---|---|
| 2025 | $3,476 | $24,060 |
Find assessor info on the county website
Neighborhood: 16066
Nearby homes
- $85,6670.43 AcresRock Lodge Rd, Mc Henry, MD 21541Off Market
- $115,800-- bd-- ba-- sqftStilwater Dr, Swanton, MD 21561Off Market
- $561,1004 bd2 ba-- sqft306 Deemers Dr, Cranberry Township, PA 16066Off Market
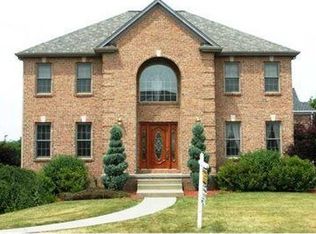
- $25,7103 bd4 ba3k sqft103 Hampshire Dr, Cranberry Township, PA 16066Off Market
- $615,900-- bd-- ba-- sqft129 Southridge Dr, Cranberry Township, PA 16066Off Market
- $555,900-- bd-- ba-- sqft502 Cathys Ct, Cranberry Township, PA 16066Off Market
- $586,800-- bd-- ba-- sqft309 Deemers Dr, Cranberry Township, PA 16066Off Market
- $686,5005 bd4 ba3.5k sqft313 Deemers Dr, Cranberry Township, PA 16066Off Market
- $539,400-- bd-- ba-- sqft303 Deemers Dr, Cranberry Township, PA 16066Off Market
Nearby schools
GreatSchools rating
- 10/10Marshall El SchoolGrades: K-5Distance: 3 mi
- 8/10Marshall Middle SchoolGrades: 6-8Distance: 2.8 mi
- 10/10North Allegheny Senior High SchoolGrades: 9-12Distance: 6.4 mi
Schools provided by the listing agent
- District: Seneca Valley
Source: WPMLS. This data may not be complete. We recommend contacting the local school district to confirm school assignments for this home.


Get pre-qualified for a loan
At Zillow Home Loans, we can pre-qualify you in as little as 5 minutes with no impact to your credit score.An equal housing lender. NMLS #10287.
Sell for more on Zillow
Get a Zillow Showcase℠ listing at no additional cost and you could sell for .
$472,500
2% more
+$9,450
With Zillow Showcase(estimated)
$481,950
- Pennsylvania
- Allegheny County
- Mars
- 16066
- 103 Breckenridge Ct
Nearby cities
Nearby zip codes
Other Mars Topics
