This beautifully maintained tree-top home is nestled in the desirable gated community of Carriage Park and offers the convenience of one-level living. Enjoy open, light-filled spaces, including formal living and dining rooms, a spacious family room, and a kitchen with quartz countertops, a breakfast nook, and a cozy hearth area with a fireplace. Vaulted ceilings and hardwood floors add charm throughout. Two sunrooms (not included in heated square footage) provide peaceful retreats, while the generous laundry room features a sink and ample cabinetry. Step onto the open deck to enjoy winter views and stunning sunsets from this quiet cul-de-sac location. The home also includes a brand-new roof (2024) and a crawlspace with a workshop and great storage. Residents enjoy top-tier amenities: clubhouse, indoor pool, tennis courts, and scenic walking trails. All just minutes to downtown Hendersonville, medical facilities, shopping, and restaurants—comfort and community in one perfect package!
Closed
$573,000
103 Brewster Cir, Hendersonville, NC 28791
3beds
2,729sqft
Single Family Residence
Built in 1988
0.22 Acres Lot
$564,700 Zestimate®
$210/sqft
$2,925 Estimated rent
Home value
$564,700
$503,000 - $632,000
$2,925/mo
Zestimate® history
Owner options
List your home for rent
$2,925/mo
Rent Zestimate®
Find your next renter with Zillow Rental Manager. Plus, with online applications, you can quickly screen prospective tenants – for free.
$2,925/mo
Rent Zestimate®
Refinance and save
$5,743/mo
Est. payment
Refinancing to a lower rate could help reduce your monthly payments and save thousands over the life of the loan.
$5,743/mo
Est. payment
Explore your selling options
Work with a Zillow partner agent
Leverage their expertise and Zillow's premium Showcase listings to get your home seen by more buyers.
Get startedList with your own agent
Get your home in front of millions of buyers by listing it on Zillow.
Learn how to do itSell it yourself
Take full control of how buyers see your home on Zillow by listing For Sale by Owner (FSBO).
List your homeWhat's special
Zillow last checked:
Listing updated:
Listed by:
Lauren Rippy lauren.rippy@allentate.com,
Howard Hanna Beverly-Hanks,
Steve Dozier,
Howard Hanna Beverly-Hanks
Bought with:
Theresa Hutchins
BluAxis Realty
Source: Canopy MLS as distributed by MLS GRID,MLS#: 4248765
Facts & features
Interior
Bedrooms & bathrooms
- Bedrooms: 3
- Bathrooms: 3
- Full bathrooms: 2
- 1/2 bathrooms: 1
- Main level bedrooms: 3
Primary bedroom
- Level: Main
- Area: 234 Square Feet
- Dimensions: 16' 11" X 13' 10"
Bedroom s
- Level: Main
- Area: 220.6 Square Feet
- Dimensions: 16' 9" X 13' 2"
Bedroom s
- Level: Main
- Area: 176.41 Square Feet
- Dimensions: 13' 9" X 12' 10"
Dining room
- Level: Main
- Area: 155.19 Square Feet
- Dimensions: 14' 4" X 10' 10"
Family room
- Level: Main
- Area: 147.42 Square Feet
- Dimensions: 13' 6" X 10' 11"
Kitchen
- Level: Main
- Area: 289.77 Square Feet
- Dimensions: 20' 7" X 14' 1"
Laundry
- Level: Main
- Area: 78.93 Square Feet
- Dimensions: 10' 1" X 7' 10"
Living room
- Level: Main
- Area: 346.5 Square Feet
- Dimensions: 19' 3" X 18' 0"
Recreation room
- Level: Main
- Area: 277.56 Square Feet
- Dimensions: 18' 0" X 15' 5"
Sunroom
- Level: Main
- Area: 157.91 Square Feet
- Dimensions: 16' 4" X 9' 8"
Sunroom
- Level: Main
- Area: 126.75 Square Feet
- Dimensions: 13' 0" X 9' 9"
Heating
- Forced Air, Natural Gas
Cooling
- Central Air
Appliances
- Included: Dishwasher, Dryer, Electric Range, Microwave, Refrigerator, Washer, Washer/Dryer
- Laundry: Laundry Room, Main Level
Features
- Built-in Features, Open Floorplan, Pantry
- Flooring: Carpet, Vinyl, Wood
- Basement: Exterior Entry,Unfinished
- Fireplace features: Family Room, Gas Log
Interior area
- Total structure area: 2,729
- Total interior livable area: 2,729 sqft
- Finished area above ground: 2,729
- Finished area below ground: 0
Property
Parking
- Total spaces: 2
- Parking features: None, Garage on Main Level
- Garage spaces: 2
Features
- Levels: One
- Stories: 1
- Patio & porch: Deck
- Pool features: Community
Lot
- Size: 0.22 Acres
- Features: Cul-De-Sac, Sloped, Wooded
Details
- Parcel number: 9936826
- Zoning: R2
- Special conditions: Standard
Construction
Type & style
- Home type: SingleFamily
- Architectural style: Traditional
- Property subtype: Single Family Residence
Materials
- Brick Partial, Vinyl
- Foundation: Crawl Space
Condition
- New construction: No
- Year built: 1988
Utilities & green energy
- Sewer: Public Sewer
- Water: City
Community & HOA
Community
- Features: Clubhouse, Gated, Tennis Court(s), Other
- Security: Radon Mitigation System
- Subdivision: Carriage Park
HOA
- Has HOA: Yes
- HOA fee: $2,430 annually
- HOA name: Carriage Park HOA, Greg Heimburg
- HOA phone: 585-469-2378
Location
- Region: Hendersonville
Financial & listing details
- Price per square foot: $210/sqft
- Tax assessed value: $528,600
- Annual tax amount: $2,886
- Date on market: 4/21/2025
- Cumulative days on market: 444 days
- Listing terms: Cash,Conventional
- Road surface type: Concrete, Paved
Price history
| Date | Event | Price |
|---|---|---|
| 8/29/2025 | Sold | $573,000-4.5%$210/sqft |
Source:  Canopy MLS as distributed by MLS GRID #4248765 Report a problem Canopy MLS as distributed by MLS GRID #4248765 Report a problem | ||
| 7/16/2025 | Price change | $600,000-4%$220/sqft |
Source: Canopy MLS as distributed by MLS GRID #4248765 Report a problem | ||
| 4/21/2025 | Listed for sale | $625,000-2.2%$229/sqft |
Source: Canopy MLS as distributed by MLS GRID #4248765 Report a problem | ||
| 4/1/2025 | Listing removed | $638,900$234/sqft |
Source: Canopy MLS as distributed by MLS GRID #4193262 Report a problem | ||
| 10/21/2024 | Listed for sale | $638,900$234/sqft |
Source: Canopy MLS as distributed by MLS GRID #4193262 Report a problem | ||
| 9/23/2024 | Listing removed | $638,900$234/sqft |
Source: Canopy MLS as distributed by MLS GRID #4184025 Report a problem | ||
| 9/17/2024 | Listed for sale | $638,900-3.1%$234/sqft |
Source: Canopy MLS as distributed by MLS GRID #4184025 Report a problem | ||
| 9/3/2024 | Listing removed | $659,000$241/sqft |
Source: Canopy MLS as distributed by MLS GRID #4142462 Report a problem | ||
| 5/27/2024 | Listed for sale | $659,000+1.5%$241/sqft |
Source: Canopy MLS as distributed by MLS GRID #4142462 Report a problem | ||
| 5/2/2024 | Listing removed | -- |
Source: Canopy MLS as distributed by MLS GRID #4115274 Report a problem | ||
| 4/9/2024 | Price change | $649,000-6.9%$238/sqft |
Source: Canopy MLS as distributed by MLS GRID #4115274 Report a problem | ||
| 3/25/2024 | Price change | $697,000-7.1%$255/sqft |
Source: Canopy MLS as distributed by MLS GRID #4115274 Report a problem | ||
| 3/5/2024 | Listed for sale | $750,000+128%$275/sqft |
Source: Canopy MLS as distributed by MLS GRID #4115274 Report a problem | ||
| 7/8/2016 | Listing removed | $329,000$121/sqft |
Source: Custom Build & Realty & Business Broker #NCM569777 Report a problem | ||
| 11/11/2015 | Price change | $329,000+1.2%$121/sqft |
Source: Custom Build & Realty & Business Broker #NCM569777 Report a problem | ||
| 9/2/2014 | Listed for sale | $325,000$119/sqft |
Source: Custom Build And Realty #569777 Report a problem | ||
Public tax history
| Year | Property taxes | Tax assessment |
|---|---|---|
| 2025 | $2,886 +10.8% | $528,600 +10.8% |
| 2024 | $2,604 | $477,000 |
| 2023 | $2,604 +33.9% | $477,000 +67% |
| 2022 | $1,945 | $285,600 |
| 2021 | -- | $285,600 |
| 2020 | $1,945 | $285,600 |
| 2019 | $1,945 | $285,600 +2.2% |
| 2018 | -- | $279,500 |
| 2017 | $1,915 | $279,500 |
| 2016 | -- | $279,500 |
| 2015 | -- | $279,500 +3.4% |
| 2014 | -- | $270,400 |
| 2013 | -- | $270,400 |
| 2012 | -- | $270,400 |
| 2011 | -- | $270,400 -12.5% |
| 2010 | -- | $309,100 |
| 2009 | -- | $309,100 |
| 2008 | -- | $309,100 |
| 2007 | -- | $309,100 +27.8% |
| 2006 | -- | $241,800 |
| 2005 | -- | $241,800 |
Find assessor info on the county website
Neighborhood: 28791
Nearby homes
- $590,8002 bd3 ba3k sqft104 Brewster Cir, Hendersonville, NC 28791Off Market
- $446,6002 bd2 ba1.6k sqft101 Brewster Cir, Hendersonville, NC 28791Off Market
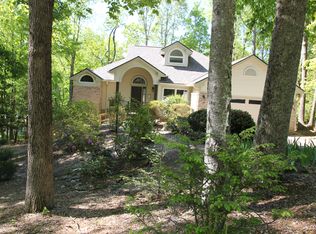
- $490,0003 bd2 ba1.9k sqft125 Jenny Lind Dr, Hendersonville, NC 28791Off Market
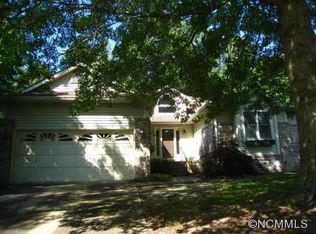
- $594,9003 bd3 ba3k sqft102 Brewster Cir, Hendersonville, NC 28791Off Market

- $525,0003 bd2 ba1.8k sqft131 Jenny Lind Dr, Hendersonville, NC 28791Sold
- $456,8002 bd2 ba1.7k sqft123 Jenny Lind Dr, Hendersonville, NC 28791Off Market
- $483,9003 bd2 ba1.7k sqft100 Brewster Cir, Hendersonville, NC 28791Off Market
- $555,4003 bd2 ba1.7k sqft121 Jenny Lind Dr, Hendersonville, NC 28791Off Market
Nearby schools
GreatSchools rating
- 9/10Hendersonville ElementaryGrades: K-5Distance: 2.5 mi
- 5/10Hendersonville MiddleGrades: 6-8Distance: 2.7 mi
- 7/10Hendersonville HighGrades: 9-12Distance: 3.1 mi
Schools provided by the listing agent
- Elementary: Bruce Drysdale
- Middle: Hendersonville
- High: Hendersonville
Source: Canopy MLS as distributed by MLS GRID. This data may not be complete. We recommend contacting the local school district to confirm school assignments for this home.
Get a cash offer in 3 minutes
Find out how much your home could sell for in as little as 3 minutes with a no-obligation cash offer.
Estimated market value
$564,700
Get a cash offer in 3 minutes
Find out how much your home could sell for in as little as 3 minutes with a no-obligation cash offer.
Estimated market value
$564,700
- North Carolina
- Henderson County
- Hendersonville
- 28791
- 103 Brewster Cir
Nearby cities
Nearby neighborhoods
Nearby zip codes
Other Hendersonville Topics
