Skip main navigation
Off market
  • $618,200

    103 Brianna Ct, Chalfont, PA 18914

    3beds
    2,005sqft
    Townhouse
    Built in ----
    -- sqft lot
    $618,200 Zestimate®
    $308/sqft
    $3,503 Estimated rent

    Home value

    $618,200

    $575,000 - $668,000

    $3,503/mo

    Zestimate® history
    Loading
    Loading...

    Owner options

    List your home for rent

    $3,503/mo

    Rent Zestimate®

    Find your next renter with Zillow Rental Manager. Plus, with online applications, you can quickly screen prospective tenants – for free.

    Learn more

    $3,503/mo

    Rent Zestimate®

    Refinance and save

    $3,263/mo

    Est. payment

    Refinancing to a lower rate could help reduce your monthly payments and save thousands over the life of the loan.

    See today's rates

    $3,263/mo

    Est. payment

    Explore your selling options

    Work with a Zillow partner agent

    Leverage their expertise and Zillow's premium Showcase listings to get your home seen by more buyers.

    Get started

    List with your own agent

    Get your home in front of millions of buyers by listing it on Zillow.

    Learn how to do it

    Sell it yourself

    Take full control of how buyers see your home on Zillow by listing For Sale by Owner (FSBO).

    List your home

    What's special

    Quartz countertopsHalf bathFinished lower levelDeck or patioOpen floor planLevel rear yardKitchen cabinetry

    Discover an exquisite opportunity to lease a brand-new, luxury townhouse in the prestigious Birch Run community/Central Bucks School District, just completed in 2026. This stunning residence boasts a traditional architectural style, crafted with high-quality concrete and vinyl siding, ensuring both durability and elegance. Step inside to find an open floor plan that seamlessly connects the gourmet kitchen, featuring a spacious island and energy-efficient stainless steel appliances, to the inviting family room. The Gourmet kitchen is a culinary dream, equipped with a built-in microwave, self-cleaning gas oven, ample pantry space, Dishwasher, Garbage Disposal & under cabinet lighting. Recessed lighting enhances the ambiance, while kitchen cabinetry and luxury vinyl plank flooring add a touch of sophistication throughout. The home offers three generously sized bedrooms, including a primary suite with a lavish walk-in closet and a double sink bathroom complete with a stall shower. Also enjoy the full hallway bathroom with Tub shower & quartz countertops and designer tile. Additional highlights include a finished lower level, with a half bath for added convenience, and an attached garage. Outside, enjoy the tranquility of a level rear yard, perfect for outdoor gatherings on the deck or patio. The property features an attached garage with additional storage, complemented by a private asphalt driveway. With a minimum lease term of 12 months and right away availability, this residence includes maintenance of common areas and trash removal, ensuring a hassle-free lifestyle. Experience the pinnacle of luxury living in this exceptional townhouse, where every detail has been meticulously designed for comfort and style. Close to highways & shoppings. The landlord pays the monthly HOA dues. Good income & Good credit required, Landlord pays HOA monthly fees. Tenants pays Electric, Gas, Water & Sewer bills.

    This property is off market, which means it's not currently listed for sale or rent on Zillow. This may be different from what's available on other websites or public sources.

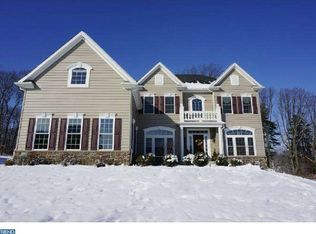
    Zillow last checked:

    Listing updated:

    Source: Zillow Rentals

    Facts & features

    Interior

    Bedrooms & bathrooms
    • Bedrooms: 3
    • Bathrooms: 4
    • Full bathrooms: 4
    Heating
    • Forced Air
    Cooling
    • Central Air
    Appliances
    • Included: Dishwasher, Dryer, Microwave, Oven, Refrigerator, Washer
    • Laundry: In Unit
    Features
    • Walk In Closet
    • Flooring: Carpet, Tile
    Interior area
    • Total interior livable area: 2,005 sqft

    Property

    Parking
    • Parking features: Attached
    • Has attached garage: Yes
    • Details: Contact manager
    Features
    • Exterior features: Driveway parking plus, Electricity not included in rent, Gas not included in rent, Heating system: Forced Air, Sewage not included in rent, Walk In Closet, Water not included in rent

    Construction

    Type & style
    • Home type: Townhouse
    • Property subtype: Townhouse

    Community & HOA

    Community
    • Deposit fee: $3,500
    Location
    • Region: Chalfont

    Financial & listing details

    • Price per square foot: $308/sqft
    • Date on market: 4/15/2026
    • Date available: 04/15/2026
    • Lease term: 1 Year

    Price history

    DateEventPrice
    4/27/2026Listing removed$3,500$2/sqft
    Source: Zillow Rentals Report a problem
    4/15/2026Listed for rent$3,500$2/sqft
    Source: Zillow Rentals Report a problem
    1/1/2026Listing removed$599,000$299/sqft
    Source: Toll Brothers Inc. Report a problem
    11/26/2025Price change$599,000-2.4%$299/sqft
    Source: Toll Brothers Inc. Report a problem
    10/24/2025Price change$614,000+2.5%$306/sqft
    Source: Toll Brothers Inc. Report a problem
    10/17/2025Price change$599,000-6.6%$299/sqft
    Source: Toll Brothers Inc. Report a problem
    10/6/2025Listed for sale$641,000$320/sqft
    Source: Toll Brothers Inc. Report a problem

    Public tax history

    Tax history is unavailable.

    Neighborhood: 18914

    Nearby schools

    GreatSchools rating
    Get a cash offer in 3 minutes
    Find out how much your home could sell for in as little as 3 minutes with a no-obligation cash offer.
    Estimated market value
    $618,200
    Get a cash offer in 3 minutes
    Find out how much your home could sell for in as little as 3 minutes with a no-obligation cash offer.
    Estimated market value
    $618,200