Location! Location! Located in lovely Barrington Woods Subdivision! Wind thru this private neighborhood to Briarwood Court and this beautiful Brick home with a classic circular drive sitting right outside the Tarboro City Limits convenient to town and to all things accessible via Hwy 64, i.e. Rocky Mount, Raleigh or the NC coast! 4 Bedroom and 4 and ½ bath home with a light and bright open floor plan. Hardwood floors, beautiful detailed molding, and a Grand Foyer with an open 2nd floor landing overlooking the first floor living room. The nicely appointed kitchen features Granite counters and stainless appliances with wall oven and microwave, tile backsplash, and under counter lighting to show it all off! There is an eat in breakfast area overlooking the backyard and a large walk-in pantry. Also a lovely Formal Dining Room for special meals and occasions. The Primary bedroom is on the main floor and has a spacious En suite with jetted tub, walk-in shower, his and hers vanities and walk in closet. This primary gets even better with its own private access to a screened -in back porch which is sure to be a favorite spot! Home has a 2-car attached garage that comes inside with access to the utility/laundry room and a full bath. Upstairs all new carpet and paint in the bedrooms, possible 2nd floor primary. Eave walk in storage to accommodate all your Holiday decorations. On the outside there is an irrigation system and landscaped uplighting. This home sits on just over an acre lot and there are NO city taxes!
Sold for $420,000
$420,000
103 Briarwood Court, Tarboro, NC 27886
4beds
3,432sqft
Single Family Residence
Built in 1999
1.01 Acres Lot
$466,600 Zestimate®
$122/sqft
$3,271 Estimated rent
Home value
$466,600
$443,000 - $495,000
$3,271/mo
Zestimate® history
Owner options
List your home for rent
$3,271/mo
Rent Zestimate®
Find your next renter with Zillow Rental Manager. Plus, with online applications, you can quickly screen prospective tenants – for free.
$3,271/mo
Rent Zestimate®
Refinance and save
$2,670/mo
Est. payment
Refinancing to a lower rate could help reduce your monthly payments and save thousands over the life of the loan.
$2,670/mo
Est. payment
Explore your selling options
Work with a Zillow partner agent
Leverage their expertise and Zillow's premium Showcase listings to get your home seen by more buyers.
Get startedList with your own agent
Get your home in front of millions of buyers by listing it on Zillow.
Learn how to do itSell it yourself
Take full control of how buyers see your home on Zillow by listing For Sale by Owner (FSBO).
List your homeWhat's special
Rocky mountSpacious en suiteHoliday decorationsHardwood floorsBeautiful brick homeWalk-in showerLarge walk-in pantry
Zillow last checked:
Listing updated:
Listed by:
Alison Rhodes 252-377-7673,
Keller Williams Realty Points East
Bought with:
Donna Dew, 71423
Century 21 Sterling Combs
Source: Hive MLS,MLS#: 100393052 Originating MLS: Rocky Mount Area Association of Realtors
Originating MLS: Rocky Mount Area Association of RealtorsFacts & features
Interior
Bedrooms & bathrooms
- Bedrooms: 4
- Bathrooms: 5
- Full bathrooms: 4
- 1/2 bathrooms: 1
Rooms
- Room types: Dining Room
Primary bedroom
- Level: Primary Living Area
Dining room
- Features: Combination, Formal, Eat-in Kitchen
Heating
- Forced Air
Cooling
- Central Air
Appliances
- Included: Electric Oven, Built-In Microwave, Dishwasher
- Laundry: Dryer Hookup, Washer Hookup, Laundry Room
Features
- Master Downstairs, Walk-in Closet(s), High Ceilings, Entrance Foyer, Mud Room, Solid Surface, Whirlpool, Ceiling Fan(s), Pantry, Walk-in Shower, Blinds/Shades, Walk-In Closet(s)
- Flooring: Carpet, Tile, Vinyl, Wood
- Basement: None
- Attic: Storage,Floored,Walk-In
Interior area
- Total structure area: 3,432
- Total interior livable area: 3,432 sqft
Property
Parking
- Total spaces: 2
- Parking features: Circular Driveway, Garage Door Opener, Off Street, On Site, Paved
- Uncovered spaces: 2
Accessibility
- Accessibility features: None
Features
- Levels: One and One Half
- Stories: 2
- Patio & porch: Covered, Porch, Screened, See Remarks
- Exterior features: Irrigation System
- Pool features: None
- Fencing: None
- Waterfront features: None
Lot
- Size: 1.01 Acres
- Dimensions: 335*106*84*330*104
- Features: Open Lot
Details
- Additional structures: Barn(s)
- Parcel number: 471906947300
- Zoning: RA12
- Special conditions: Standard
Construction
Type & style
- Home type: SingleFamily
- Property subtype: Single Family Residence
Materials
- Brick
- Foundation: Crawl Space
- Roof: Shingle
Condition
- New construction: No
- Year built: 1999
Utilities & green energy
- Sewer: Septic Tank
- Water: Public, Well
- Utilities for property: Natural Gas Connected, Water Available
Green energy
- Green verification: None
Community & HOA
Community
- Security: Security Lights, Smoke Detector(s)
- Subdivision: Barrington Woods
HOA
- Has HOA: No
- Amenities included: Tennis Court(s)
Location
- Region: Tarboro
Financial & listing details
- Price per square foot: $122/sqft
- Tax assessed value: $323,703
- Annual tax amount: $3,463
- Date on market: 10/13/2025
- Cumulative days on market: 4 days
- Listing agreement: Exclusive Right To Sell
- Listing terms: Cash,Conventional,FHA,USDA Loan,VA Loan
Price history
| Date | Event | Price |
|---|---|---|
| 8/31/2023 | Sold | $420,000-6.4%$122/sqft |
Source:  Hive MLS #100393052 Report a problem Hive MLS #100393052 Report a problem | ||
| 7/8/2023 | Pending sale | $448,500$131/sqft |
Source: Hive MLS #100393052 Report a problem | ||
| 7/7/2023 | Listed for sale | $448,500+5.5%$131/sqft |
Source: Hive MLS #100393052 Report a problem | ||
| 4/11/2021 | Listing removed | -- |
Source: Hive MLS #100264160 Report a problem | ||
| 4/2/2021 | Listed for sale | $425,000$124/sqft |
Source: Hive MLS #100264160 Report a problem | ||
Public tax history
| Year | Property taxes | Tax assessment |
|---|---|---|
| 2025 | -- | $429,101 |
| 2024 | $4,459 +25.8% | $429,101 +32.6% |
| 2023 | $3,545 | $323,703 |
| 2022 | $3,545 +1.6% | $323,703 |
| 2021 | $3,490 +0.7% | -- |
| 2020 | $3,465 | -- |
| 2019 | $3,465 +0.1% | -- |
| 2018 | $3,462 -99% | -- |
| 2017 | $346,372 +10111% | -- |
| 2016 | $3,392 -99% | -- |
| 2015 | $339,215 +9.7% | -- |
| 2014 | $309,244 | -- |
| 2013 | -- | -- |
| 2012 | -- | -- |
| 2011 | -- | -- |
| 2010 | -- | -- |
Find assessor info on the county website
Neighborhood: 27886
Nearby homes
- $359,8005 bd3 ba2k sqft101 Briarwood Ct, Tarboro, NC 27886Off Market
- $364,3004 bd2 ba1.2k sqft105 Briarwood Ct, Tarboro, NC 27886Off Market
- $37,000-- sqft100 Briarwood Ct, Tarboro, NC 27886Off Market
- $39,9001.35 Acres104 Briarwood Ct, Tarboro, NC 27886Lot/Land
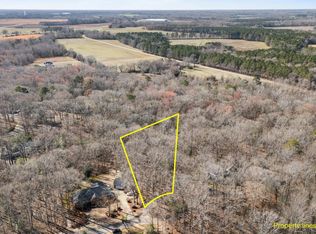
- $413,6003 bd2 ba2.5k sqft102 Briarwood Ct, Tarboro, NC 27886Off Market
- $37,000-- sqft107 Briarwood Ct, Tarboro, NC 27886Off Market
- $493,6003 bd3 ba3.4k sqft400 Barrington Dr, Tarboro, NC 27886Off Market
- $12,000-- sqft527 Northwoods Country Rd, Tarboro, NC 27886Off Market
Nearby schools
GreatSchools rating
- 6/10Stocks ElementaryGrades: PK-5Distance: 3.7 mi
- 7/10Martin Millennium AcademyGrades: K-8Distance: 4.5 mi
- 2/10Tarboro HighGrades: 9-12Distance: 3.5 mi


Get pre-qualified for a loan
At Zillow Home Loans, we can pre-qualify you in as little as 5 minutes with no impact to your credit score.An equal housing lender. NMLS #10287.
Sell for more on Zillow
Get a Zillow Showcase℠ listing at no additional cost and you could sell for .
$466,600
2% more
+$9,332
With Zillow Showcase(estimated)
$475,932
- North Carolina
- Edgecombe County
- Tarboro
- 27886
- 103 Briarwood Court
Nearby cities
Nearby zip codes
Other Tarboro Topics
