Welcome Home to 103 Briarwood Drive! Located in the city limits of Belton and just off historic Brown Avenue in a quiet and well-established neighborhood. Beautiful brick home with 3 bedrooms, 2 full bathrooms and approximately 1,500 sqft with an unfinished basement. There is an attached one-car carport off the right side of the home offering ease of unloading groceries or coming in from a shopping trip. As you enter from the carport, you’re greeted by a completely renovated kitchen. The kitchen features new cabinets, beautiful granite counter tops and all new appliances. All appliances except refrigerator convey. New flooring in the kitchen, dining room and hallway. Beautiful hardwoods are in the living room and bedrooms. French doors in the dining room lead you out onto a nice size deck that is perfect for grilling and entertaining family and friends. Deck is approximately 3 years old. The living room is spacious with tall windows allowing plenty of natural light to flow into the space with built-in bookcases and a brick gas fireplace. You will enjoy using the cozy fireplace during the colder months. As you go down the hallway, you will find a full hall bath, two nice size bedrooms and the master bedroom with an en-suite bath. Home has an unfinished basement that’s great for extra storage space or a small gym. The basement opens to the large, fenced backyard which is great for pets or your kids to play. Home sits on almost a half-acre lot. There is a large storage building with loft area in the backyard that offers ample storage space. This home is move-in ready and ready for the next owner to call it “home-sweet-home”.
Sold for $249,000
$249,000
103 Briarwood Dr, Belton, SC 29627
3beds
1,495sqft
Single Family Residence
Built in 1975
0.46 Acres Lot
$258,900 Zestimate®
$167/sqft
$1,399 Estimated rent
Home value
$258,900
$228,000 - $295,000
$1,399/mo
Zestimate® history
Owner options
List your home for rent
$1,399/mo
Rent Zestimate®
Find your next renter with Zillow Rental Manager. Plus, with online applications, you can quickly screen prospective tenants – for free.
$1,399/mo
Rent Zestimate®
Refinance and save
$1,163/mo
Est. payment
Refinancing to a lower rate could help reduce your monthly payments and save thousands over the life of the loan.
$1,163/mo
Est. payment
Explore your selling options
Work with a Zillow partner agent
Leverage their expertise and Zillow's premium Showcase listings to get your home seen by more buyers.
Get startedList with your own agent
Get your home in front of millions of buyers by listing it on Zillow.
Learn how to do itSell it yourself
Take full control of how buyers see your home on Zillow by listing For Sale by Owner (FSBO).
List your homeWhat's special
Zillow last checked:
Listing updated:
Listed by:
Trent Smith 864-280-5308,
Coldwell Banker Caine - Anderson
Bought with:
Amber Autry, 48962
Love My Hometown
Jamie Jones, 138184
Love My Hometown
Source: WUMLS,MLS#: 20271241 Originating MLS: Western Upstate Association of Realtors
Originating MLS: Western Upstate Association of RealtorsFacts & features
Interior
Bedrooms & bathrooms
- Bedrooms: 3
- Bathrooms: 2
- Full bathrooms: 2
- Main level bathrooms: 2
- Main level bedrooms: 3
Heating
- Natural Gas
Cooling
- Central Air, Electric
Appliances
- Included: Dishwasher, Electric Oven, Electric Range, Gas Water Heater, Microwave, Smooth Cooktop, Plumbed For Ice Maker
- Laundry: Washer Hookup, Electric Dryer Hookup
Features
- Bookcases, Built-in Features, Ceiling Fan(s), Fireplace, Granite Counters, Bath in Primary Bedroom, Main Level Primary, Pull Down Attic Stairs, Shower Only, Solid Surface Counters, Cable TV, Window Treatments
- Flooring: Hardwood
- Windows: Blinds, Wood Frames
- Basement: Daylight,Interior Entry,Unfinished,Walk-Out Access
- Has fireplace: Yes
- Fireplace features: Gas Log
Interior area
- Total structure area: 1,500
- Total interior livable area: 1,495 sqft
- Finished area above ground: 1,495
- Finished area below ground: 0
Property
Parking
- Total spaces: 1
- Parking features: Attached Carport, Driveway
- Garage spaces: 1
- Has carport: Yes
Features
- Levels: One
- Stories: 1
- Patio & porch: Deck, Front Porch
- Exterior features: Deck, Fence, Porch
- Fencing: Yard Fenced
- Waterfront features: None
- Body of water: None
Lot
- Size: 0.46 Acres
- Features: City Lot, Not In Subdivision, Sloped
Details
- Parcel number: 2500401040
Construction
Type & style
- Home type: SingleFamily
- Architectural style: Ranch
- Property subtype: Single Family Residence
Materials
- Brick
- Foundation: Basement
- Roof: Architectural,Shingle
Condition
- Year built: 1975
Utilities & green energy
- Sewer: Public Sewer
- Water: Public
- Utilities for property: Electricity Available, Natural Gas Available, Phone Available, Sewer Available, Water Available, Cable Available
Community & HOA
Community
- Security: Smoke Detector(s)
- Subdivision: No Subdivision
HOA
- Has HOA: No
- Services included: None
Location
- Region: Belton
Financial & listing details
- Price per square foot: $167/sqft
- Tax assessed value: $230,230
- Annual tax amount: $4,520
- Date on market: 2/14/2024
- Cumulative days on market: 57 days
- Listing agreement: Exclusive Right To Sell
- Listing terms: USDA Loan
Price history
| Date | Event | Price |
|---|---|---|
| 7/31/2025 | Sold | $249,000$167/sqft |
Source: Public Record Report a problem | ||
| 7/6/2025 | Pending sale | $249,000+1.6%$167/sqft |
Source: Owner Report a problem | ||
| 5/28/2025 | Listed for sale | $245,000+6.1%$164/sqft |
Source: Owner Report a problem | ||
| 5/14/2024 | Sold | $231,000-3.7%$155/sqft |
Source:  WUMLS #20271241 Report a problem WUMLS #20271241 Report a problem | ||
| 4/11/2024 | Pending sale | $239,900$160/sqft |
Source: WUMLS #20271241 Report a problem | ||
| 3/20/2024 | Price change | $239,900-4%$160/sqft |
Source: WUMLS #20271241 Report a problem | ||
| 2/14/2024 | Listed for sale | $249,900+303.1%$167/sqft |
Source: WUMLS #20271241 Report a problem | ||
| 8/22/2017 | Sold | $62,000-20.5%$41/sqft |
Source: Public Record Report a problem | ||
| 7/18/2013 | Listing removed | $78,000$52/sqft |
Source: Simpson Realty #20144315 Report a problem | ||
| 7/10/2013 | Listed for sale | $78,000$52/sqft |
Source: Simpson Realty #20144315 Report a problem | ||
Public tax history
| Year | Property taxes | Tax assessment |
|---|---|---|
| 2025 | $4,520 +79% | $5,110 |
| 2024 | $2,526 +1.7% | $5,110 |
| 2023 | $2,484 +2.7% | $5,110 |
| 2022 | $2,418 +8.7% | $5,110 +10.4% |
| 2021 | $2,225 +89.7% | $4,630 |
| 2020 | $1,173 +0.8% | $4,630 |
| 2019 | $1,163 | $4,630 -33.4% |
| 2018 | $1,163 -64.2% | $6,950 +50.1% |
| 2017 | $3,252 | $4,630 +7.7% |
| 2016 | -- | $4,300 |
| 2015 | -- | $4,300 |
| 2014 | -- | $4,300 |
| 2013 | -- | $4,300 +9.7% |
| 2012 | -- | $3,920 |
| 2011 | -- | $3,920 |
| 2010 | -- | $3,920 |
| 2009 | -- | $3,920 |
| 2008 | -- | $3,920 |
| 2007 | -- | $3,920 +37.1% |
| 2006 | -- | $2,860 |
| 2005 | -- | $2,860 |
| 2004 | -- | $2,860 |
| 2003 | -- | $2,860 +20.7% |
| 2002 | -- | $2,370 |
| 2001 | -- | $2,370 |
| 2000 | -- | $2,370 |
Find assessor info on the county website
Neighborhood: 29627
Nearby homes
- $218,9003 bd2 ba1.4k sqft101 Briarwood Dr, Belton, SC 29627Off Market
- $232,5003 bd3 ba1.5k sqft105 Briarwood Dr, Belton, SC 29627Off Market
- $334,900-- bd-- ba2.8k sqft203 Guthrie Rd #203, Belton, SC 29627Off Market
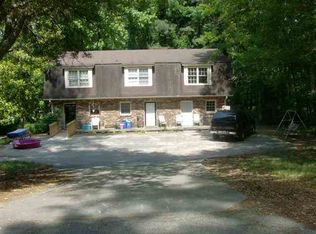
- $369,2002 bd1 ba-- sqft203 Guthrie Rd #C, Belton, SC 29627Off Market
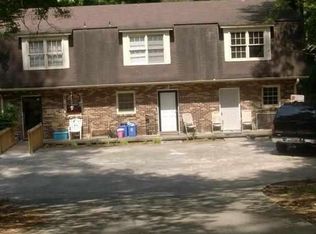
- $--2 bd2 ba-- sqft203 Guthrie Rd APT A, Belton, SC 29627Off Market
- $324,9006 bd6 ba3.1k sqft203 Guthrie Rd, Belton, SC 29627For Sale
- $240,8003 bd2 ba1.4k sqft104 Briarwood Dr, Belton, SC 29627Off Market
- $233,9203 bd2 ba1.6k sqft107 Briarwood Dr, Belton, SC 29627Off Market
Nearby schools
GreatSchools rating
- 8/10Belton Elementary SchoolGrades: 3-5Distance: 0.6 mi
- 4/10Belton Middle SchoolGrades: 6-8Distance: 1.4 mi
- 6/10Belton Honea Path High SchoolGrades: 9-12Distance: 3.5 mi
Schools provided by the listing agent
- Elementary: Belton Elem
- Middle: Belton Middle
- High: Bel-Hon Pth Hig
Source: WUMLS. This data may not be complete. We recommend contacting the local school district to confirm school assignments for this home.
Get a cash offer in 3 minutes
Find out how much your home could sell for in as little as 3 minutes with a no-obligation cash offer.
Estimated market value
$258,900
Get a cash offer in 3 minutes
Find out how much your home could sell for in as little as 3 minutes with a no-obligation cash offer.
Estimated market value
$258,900
- South Carolina
- Anderson County
- Belton
- 29627
- 103 Briarwood Dr
Nearby cities
Nearby zip codes
Other Belton Topics
