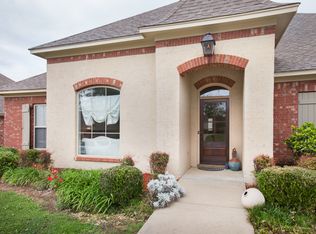
This charming 3 bedroom 2 bath home is tucked away in a quiet cul-de-sac and offers the perfect blend of comfort, functionality and location. Welcoming foyer leads into the spacious family room with wood flooring and gas fireplace. Separate formal dining. The kitchen has an abundance of cabinet space to keep everything organized and has a convenient office nook nearby leading into the laundry room. All the bedrooms are nicely sized and both bathrooms feature large vanities with double sinks. Primary bath has a separate shower and tub and a large walk in closet with built-ins. Step outside to enjoy a beautifully landscaped backyard filled with gorgeous flowers. The fully fenced backyard is perfect for privacy, pets and kids! Easy walk to the neighborhood pool, playground and clubhouse. Easy distance to the Ross Barnett Reservoir! NEW HOT WATER HEATER JUST INSTALLED! Located in the Germantown school zone. Make your appointment to view today!
Closed
Price Unknown
103 Bridge Hollow Ln, Canton, MS 39046
3beds
1,768sqft
Residential, Single Family Residence
Built in 2008
0.26 Acres Lot
$287,300 Zestimate®
$--/sqft
$2,378 Estimated rent
Home value
$287,300
$264,000 - $313,000
$2,378/mo
Zestimate® history
Owner options
List your home for rent
$2,378/mo
Rent Zestimate®
Find your next renter with Zillow Rental Manager. Plus, with online applications, you can quickly screen prospective tenants – for free.
$2,378/mo
Rent Zestimate®
Refinance and save
$600/mo
Est. payment
Refinancing to a lower rate could help reduce your monthly payments and save thousands over the life of the loan.
$600/mo
Est. payment
Explore your selling options
Work with a Zillow partner agent
Leverage their expertise and Zillow's premium Showcase listings to get your home seen by more buyers.
Get startedList with your own agent
Get your home in front of millions of buyers by listing it on Zillow.
Learn how to do itSell it yourself
Take full control of how buyers see your home on Zillow by listing For Sale by Owner (FSBO).
List your homeWhat's special
Gas fireplaceQuiet cul-de-sacWelcoming foyerSpacious family roomSeparate formal diningLaundry roomConvenient office nook
Zillow last checked:
Listing updated:
Listed by:
Vicki Welch 601-750-3926,
Realty ONE Group Prime
Bought with:
Johnson Williamson, B21880
Williamson Real Estate, Inc.
Source: MLS United,MLS#: 4147246
Facts & features
Interior
Bedrooms & bathrooms
- Bedrooms: 3
- Bathrooms: 2
- Full bathrooms: 2
Heating
- Central, Hot Water, Natural Gas
Cooling
- Ceiling Fan(s), Central Air
Appliances
- Included: Dishwasher, Disposal, Electric Range, Gas Water Heater, Microwave, Water Heater
- Laundry: Laundry Room
Features
- Double Vanity, Eat-in Kitchen, Entrance Foyer, High Ceilings, Walk-In Closet(s)
- Flooring: Carpet, Tile, Wood
- Has fireplace: Yes
- Fireplace features: Gas Log, Living Room
Interior area
- Total structure area: 1,768
- Total interior livable area: 1,768 sqft
Property
Parking
- Total spaces: 2
- Parking features: Attached, Garage Door Opener
- Attached garage spaces: 2
Accessibility
- Accessibility features: Accessible Full Bath
Features
- Levels: One
- Stories: 1
- Patio & porch: Patio
- Exterior features: Private Yard
- Fencing: Back Yard,Wood
Lot
- Size: 0.26 Acres
- Features: Cul-De-Sac, Landscaped
Details
- Parcel number: 083d201390000
Construction
Type & style
- Home type: SingleFamily
- Architectural style: Traditional
- Property subtype: Residential, Single Family Residence
Materials
- Brick
- Foundation: Slab
- Roof: Architectural Shingles
Condition
- Move In Ready
- New construction: No
- Year built: 2008
Utilities & green energy
- Sewer: Public Sewer
- Water: Private
- Utilities for property: Electricity Connected, Natural Gas Connected, Sewer Connected, Water Connected
Community & HOA
Community
- Features: Clubhouse, Pool
- Security: Security System, Smoke Detector(s)
- Subdivision: Bainbridge
HOA
- Has HOA: Yes
- Services included: Maintenance Grounds, Pool Service
- HOA fee: $600 annually
Location
- Region: Canton
Financial & listing details
- Tax assessed value: $169,890
- Annual tax amount: $910
- Date on market: 6/9/2026
- Electric utility on property: Yes
Price history
| Date | Event | Price |
|---|---|---|
| 7/17/2026 | Sold | -- |
Source: MLS United #4147246 Report a problem | ||
| 6/17/2026 | Pending sale | $293,000$166/sqft |
Source: MLS United #4147246 Report a problem | ||
| 6/9/2026 | Price change | $293,000-1.7%$166/sqft |
Source: MLS United #4147246 Report a problem | ||
| 5/3/2026 | Pending sale | $298,000$169/sqft |
Source: MLS United #4147246 Report a problem | ||
| 4/25/2026 | Listed for sale | $298,000$169/sqft |
Source: MLS United #4147246 Report a problem | ||
Public tax history
| Year | Property taxes | Tax assessment |
|---|---|---|
| 2025 | $910 | $16,989 |
| 2024 | $910 -47.8% | $16,989 |
| 2023 | $1,744 | $16,989 |
| 2022 | $1,744 +5.9% | $16,989 +3.8% |
| 2021 | $1,647 | $16,360 |
| 2020 | $1,647 +84.7% | $16,360 |
| 2019 | $892 | $16,360 |
| 2018 | $892 | $16,360 +1.5% |
| 2017 | $892 +2.9% | $16,113 |
| 2016 | $867 | $16,113 |
| 2015 | $867 +1% | $16,113 -3.9% |
| 2014 | $858 | $16,763 |
| 2013 | -- | -- |
| 2012 | -- | -- |
| 2011 | -- | -- |
| 2010 | -- | -- |
| 2009 | -- | -- |
| 2008 | -- | -- |
| 2007 | -- | -- |
Find assessor info on the county website
Neighborhood: 39046
Nearby homes
- $280,300-- bd7 ba1.9k sqft101 Bridge Hollow Ln, Canton, MS 39046Off Market
- $288,5004 bd2 ba1.8k sqft105 Bridge Hollow Ln, Canton, MS 39046Off Market

- $283,0003 bd2 ba1.6k sqft130 Bainbridge Xing, Canton, MS 39046Off Market
- $277,7003 bd2 ba2k sqft132 Bainbridge Xing, Canton, MS 39046Off Market
- $312,600-- bd7 ba2.1k sqft100 Meadow Woods Ct, Canton, MS 39046Off Market
- $315,400-- bd7 ba2.2k sqft107 Bridge Hollow Ln, Canton, MS 39046Off Market
- $281,0004 bd2 ba1.8k sqft105 Trailbridge Xing, Canton, MS 39046Off Market
- $289,8003 bd2 ba1.7k sqft103 Trailbridge Xing, Canton, MS 39046Off Market
Nearby schools
GreatSchools rating
- 8/10Madison Crossing Elementary SchoolGrades: K-5Distance: 3.3 mi
- 8/10Germantown Middle SchoolGrades: 6-8Distance: 5.5 mi
- 8/10Germantown High SchoolGrades: 9-12Distance: 5.4 mi
Schools provided by the listing agent
- Elementary: Madison Crossing
- Middle: Germantown Middle
- High: Germantown
Source: MLS United. This data may not be complete. We recommend contacting the local school district to confirm school assignments for this home.
- Mississippi
- Madison County
- Canton
- 39046
- 103 Bridge Hollow Ln
