Check out this move-in ready, three bedroom, two bath one story house Just minutes from Portman Marina, I-85, and Whitehall Rd, it's the perfect location for work and play. This updated ranch home sits on 1.6 acres and features a long driveway, an inviting front porch, abundant natural light, and a huge yard. In addition to the 2 car attached garage the property features a detached 20X21 utility building. Brand new roof, deck, appliances, granite countertops, fresh paint.
For sale
$262,500
103 Bridgeview Dr, Anderson, SC 29625
3beds
1,415sqft
Single Family Residence
Built in ----
1.6 Acres Lot
$256,400 Zestimate®
$186/sqft
$-- HOA
What's special
Inviting front porchBrand new roofThree bedroomFresh paintTwo bathHuge yardLong driveway
- 19 hours |
- 476 |
- 61 |
Zillow last checked:
Listing updated:
Listed by:
Marvin Ward 864-313-1111,
Town & Country Properties, Inc,
Alonso Llano 864-420-7337,
Town & Country Properties, Inc
Source: WUMLS,MLS#: 20305187 Originating MLS: Western Upstate Association of Realtors
Originating MLS: Western Upstate Association of RealtorsFacts & features
Interior
Bedrooms & bathrooms
- Bedrooms: 3
- Bathrooms: 2
- Full bathrooms: 2
- Main level bathrooms: 2
- Main level bedrooms: 3
Rooms
- Room types: Laundry
Primary bedroom
- Dimensions: 14x13
Bedroom 2
- Dimensions: 14x11
Bedroom 3
- Dimensions: 11x10
Dining room
- Dimensions: 10x12
Garage
- Dimensions: 20x20
Great room
- Dimensions: 19x15
Kitchen
- Dimensions: 12x10
Laundry
- Dimensions: 9x7
Heating
- Forced Air
Cooling
- Central Air, Electric
Appliances
- Included: Dishwasher, Electric Oven, Electric Range, Microwave, Smooth Cooktop
- Laundry: Electric Dryer Hookup
Features
- Granite Counters, Bath in Primary Bedroom, Main Level Primary
- Flooring: Carpet, Luxury Vinyl Plank
- Windows: Tilt-In Windows
- Basement: None,Crawl Space
Interior area
- Total structure area: 1,415
- Total interior livable area: 1,415 sqft
Property
Parking
- Total spaces: 2
- Parking features: Attached, Garage
- Attached garage spaces: 2
Features
- Levels: One
- Stories: 1
- Patio & porch: Deck, Front Porch
- Exterior features: Deck, Porch
Lot
- Size: 1.6 Acres
- Features: Level, Not In Subdivision, Outside City Limits
Details
- Parcel number: 0460501001
Construction
Type & style
- Home type: SingleFamily
- Architectural style: Ranch
- Property subtype: Single Family Residence
Materials
- Vinyl Siding
- Foundation: Crawlspace
- Roof: Architectural,Shingle
Utilities & green energy
- Sewer: Septic Tank
- Water: Public
Community & HOA
Community
- Subdivision: Blumefield Est
HOA
- Has HOA: No
Location
- Region: Anderson
Financial & listing details
- Price per square foot: $186/sqft
- Tax assessed value: $224,390
- Annual tax amount: $2,972
- Date on market: 8/18/2026
- Listing agreement: Exclusive Agency
Estimated market value
$256,400
$244,000 - $269,000
$1,570/mo
Price history
| Date | Event | Price |
|---|---|---|
| 8/18/2026 | Listed for sale | $262,500+82.2%$186/sqft |
Source:  WUMLS #20305187 Report a problem WUMLS #20305187 Report a problem | ||
| 6/10/2026 | Sold | $144,100-35.9%$102/sqft |
Source: Public Record Report a problem | ||
| 6/27/2022 | Sold | $224,900$159/sqft |
Source: WUMLS #20249637 Report a problem | ||
| 6/22/2022 | Pending sale | $224,900$159/sqft |
Source: WUMLS #20249637 Report a problem | ||
| 5/29/2022 | Contingent | $224,900$159/sqft |
Source: WUMLS #20249637 Report a problem | ||
| 5/28/2022 | Listed for sale | $224,900$159/sqft |
Source: WUMLS #20249637 Report a problem | ||
| 4/22/2022 | Pending sale | $224,900$159/sqft |
Source: WUMLS #20249637 Report a problem | ||
| 4/20/2022 | Listed for sale | $224,900$159/sqft |
Source: WUMLS #20249637 Report a problem | ||
| 4/11/2022 | Pending sale | $224,900$159/sqft |
Source: WUMLS #20249637 Report a problem | ||
| 4/9/2022 | Listed for sale | $224,900$159/sqft |
Source: WUMLS #20249637 Report a problem | ||
Public tax history
| Year | Property taxes | Tax assessment |
|---|---|---|
| 2025 | $2,972 -0.2% | $8,970 |
| 2024 | $2,979 +1% | $8,970 |
| 2023 | $2,950 +83.1% | $8,970 +68.6% |
| 2022 | $1,611 +10% | $5,320 +19.3% |
| 2021 | $1,465 +374.8% | $4,460 |
| 2020 | $308 | $4,460 |
| 2019 | $308 | $4,460 |
| 2018 | $308 -1.6% | $4,460 |
| 2017 | $313 | $4,460 +3.7% |
| 2016 | -- | $4,300 |
| 2015 | -- | $4,300 |
| 2014 | -- | $4,300 |
| 2013 | -- | $4,300 -1.6% |
| 2012 | -- | $4,370 |
| 2011 | -- | $4,370 |
| 2010 | -- | $4,370 |
| 2009 | -- | $4,370 |
| 2008 | -- | $4,370 |
| 2007 | -- | $4,370 +51.2% |
| 2006 | -- | $2,890 |
| 2005 | -- | $2,890 |
| 2004 | -- | $2,890 |
| 2003 | -- | $2,890 +5.9% |
| 2002 | -- | $2,730 -38.2% |
| 2001 | -- | $4,420 |
| 2000 | -- | $4,420 |
Find assessor info on the county website
Monthly payment
Est. payment
Payment breakdown
Explore the cost of this home by adjusting the details. Changes won't be saved.Climate risks
Neighborhood: 29625
Nearby schools
GreatSchools rating
- 2/10New Prospect Elementary SchoolGrades: PK-5Distance: 3.8 mi
- 3/10Robert Anderson MiddleGrades: 6-8Distance: 4.9 mi
- 3/10Westside High SchoolGrades: 9-12Distance: 4.6 mi
Schools provided by the listing agent
- Elementary: New Prospect El
- Middle: Robert Anderson Middle
- High: Westside High
Source: WUMLS. This data may not be complete. We recommend contacting the local school district to confirm school assignments for this home.
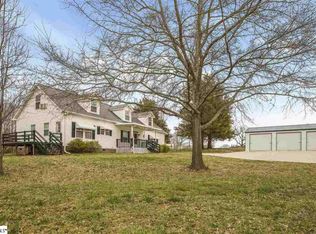
- $333,4005 bd2 ba1.6k sqft704 Old Asbury Rd, Anderson, SC 29625Off Market
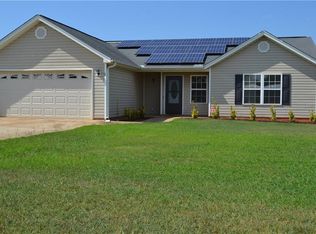
- $296,9004 bd2 ba1.4k sqft105 Bridgeview Dr, Anderson, SC 29625Off Market
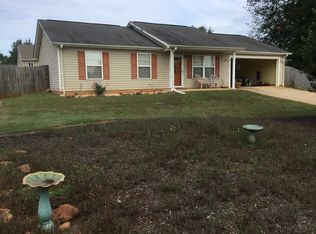
- $256,4003 bd3 ba1.5k sqft1003 Blumefield Rd, Anderson, SC 29625Off Market
- $11,700-- bd-- ba-- sqft703 Old Asbury Rd, Anderson, SC 29625Off Market
- $2,800-- bd-- ba980 sqft703 Old Asbury Rd, Anderson, SC 29625Off Market
- $246,3003 bd2 ba2k sqft812 Old Asbury Rd, Anderson, SC 29625Off Market
- $308,1004 bd2 ba2.1k sqft105 Lissa Ln, Anderson, SC 29625Off Market
- $4,790-- bd-- ba980 sqft102 Cherry Seed Rd, Anderson, SC 29625Off Market
A local agent can set up tours, give advice and negotiate with sellers.
A local lender can help you make sure your offer is ready when you are.
Similar homes
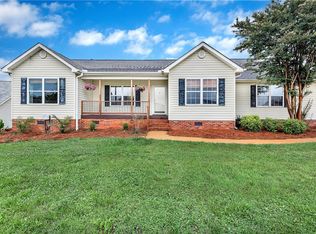
- $254,9003 bd2 ba1.2k sqft116 McClain Lake Dr, Anderson, SC 29625For Sale
 MLS ID #20302569, Lauren Gillespie, Western Upstate Keller William. WUMLS
 - $--3 bd2 ba1.6k sqft4214 Hembree Creek Rd, Anderson, SC 29625Auction
 Auction.com 1
 - $242,5003 bd2 ba1.5k sqft112 Beulah Dr, Anderson, SC 29625For Sale By Owner
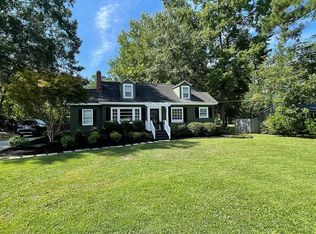
- $224,9003 bd2 ba1.6k sqft109 Pine Tree Ln, Anderson, SC 29625For Sale
 MLS ID #20296369, Hope Williamson, Western Upstate Keller William. WUMLS
 - $224,9003 bd2 ba1.7k sqft102 Pine Needle Trl, Anderson, SC 29625For SaleMLS ID #20297987, Preston Inglee, Century 21 Blackwell & Co - Boiling Springs. WUMLS
- $283,0003 bd2 ba1.6k sqft2114 Karen Ln, Anderson, SC 29626For SaleMLS ID #20297370, Milton Shockley, RE/MAX Executive/Greenville. WUMLS
- $225,0002 bd2 ba1.2k sqft513 W Fredericks St, Anderson, SC 29625For SaleMLS ID #1600465, Jonathan Minerick, Homecoin.com. Greater Greenville AOR
- $223,5003 bd2 ba1.8k sqft101 Victorian Dr, Anderson, SC 29625For SaleMLS ID #20293394, Roy West, Keller Williams Greenville Upstate. WUMLS
- $234,0003 bd2 ba1.4k sqft2402 Rolling Green Rd, Anderson, SC 29621For SaleMLS ID #20304990, Nick Huscroft, Chosen Realty, LLC. WUMLS
- $--3 bd2 ba1.3k sqft210 Doyle Dr, Seneca, SC 29678AuctionAuction.com 2
- $220,0003 bd2 ba1.9k sqft207 Cleveland Rd, Anderson, SC 29626For SaleMLS ID #340710, Christina Erwin, EXP Realty LLC. SAR as distributed by MLS GRID
- $--3 bd2 ba1.4k sqft3101 Camden Dr, Anderson, SC 29624AuctionXome
- $--3 bd2 ba1.9k sqft203 Crayton St, Anderson, SC 29621AuctionXome
- $250,0002 bd2 ba1.4k sqft209 Mill St, Williamston, SC 29697For Sale
 MLS ID #26023525, Jennifer Dane. CTMLS
 - $289,9004 bd2 ba2k sqft116 Star Dr, Belton, SC 29627New ConstructionMLS ID #20305180, Jason Dillard, DHP Real Estate, LLC. WUMLS
- $365,0004 bd2 ba2k sqft307 Mar Mac Rd, Anderson, SC 29626For SaleMLS ID #20302885, Denise Parrett, Axcent Realty. WUMLS
- $--3 bd2 ba1.2k sqft215 Glendale Rd, Anderson, SC 29624AuctionServiceLink Auction
- $229,9003 bd2 ba1.4k sqft108 Sedgefield Ct, Anderson, SC 29621For Sale
 MLS ID #2613527, Constance Bennett, Trelora Realty, Inc.. CCAR
 - $249,0003 bd2 ba1.4k sqft1302 Anderson St, Belton, SC 29627For SaleMLS ID #20300464, Yvonne Schmidt, EXP Realty LLC. WUMLS
- $330,0003 bd2 ba2k sqft118 Century Ct, Pendleton, SC 29670For SaleMLS ID #20304757, Bond Mathews, Monaghan Co Real Estate. WUMLS
