Pheasant Ridge is one of the nicest Mobile Home Parks in our area, and this listing is one of the nicest homes I've seen there. What makes it amazing? 1) In 2021 the owners remodeled & revamped the kitchen with a "Chef-Inspired" layout in mind (one of the owners is a talented chef). They opened up the floorplan by knocking down a wall between the kitchen and living room and adding a stunning oversized quartz topped island with storage beneath. This floorplan improvement creates an open & improved flow and loads of countertop space that didn't exist before. 2) The primary bathroom was completely gutted and replaced. Everything is new. The beautiful step-in glass shower, the custom fitted vanity & storage space, and the laundry room with barn doors are the focal points. This beautiful on-suite bathroom coupled with a nice sized primary bedroom and walk-in closet make for a very nice primary suite. 3) Covered carport parking - so nice to have when Lancaster weather is not cooperating. 4) This listing has an "end of lane" prime lot location which means no "thru-traffic" and additional privacy adding value in any MH park. Easy access to a community walking/jogging path that leads to the clubhouse & pool. 5) Refrigerator and Natural Gas Stove were purchased when renovations were done in 2021. Washer/Dryer/Dishwasher are all in "like new" condition. 6) Central Air - ummm, couldn't be more important than right now!
Sold for $115,000
$115,000
103 Bridlewood Ct S, Lancaster, PA 17603
3beds
1,456sqft
Manufactured Home
Built in 1996
-- sqft lot
$184,100 Zestimate®
$79/sqft
$2,194 Estimated rent
Home value
$184,100
$156,000 - $215,000
$2,194/mo
Zestimate® history
Owner options
List your home for rent
$2,194/mo
Rent Zestimate®
Find your next renter with Zillow Rental Manager. Plus, with online applications, you can quickly screen prospective tenants – for free.
$2,194/mo
Rent Zestimate®
Refinance and save
$1,430/mo
Est. payment
Refinancing to a lower rate could help reduce your monthly payments and save thousands over the life of the loan.
$1,430/mo
Est. payment
Explore your selling options
Work with a Zillow partner agent
Leverage their expertise and Zillow's premium Showcase listings to get your home seen by more buyers.
Get startedList with your own agent
Get your home in front of millions of buyers by listing it on Zillow.
Learn how to do itSell it yourself
Take full control of how buyers see your home on Zillow by listing For Sale by Owner (FSBO).
List your homeWhat's special
Zillow last checked:
Listing updated:
Listed by:
Kathy Kinney 717-808-2561,
Berkshire Hathaway HomeServices Homesale Realty
Bought with:
Kiana Morales, RS373178
Contigo Real Estate
Source: Bright MLS,MLS#: PALA2052630
Facts & features
Interior
Bedrooms & bathrooms
- Bedrooms: 3
- Bathrooms: 2
- Full bathrooms: 2
- Main level bathrooms: 2
- Main level bedrooms: 3
Basement
- Area: 0
Heating
- Forced Air, Natural Gas
Cooling
- Central Air, Electric
Appliances
- Included: Electric Water Heater
Features
- Has basement: No
- Has fireplace: No
Interior area
- Total structure area: 1,456
- Total interior livable area: 1,456 sqft
- Finished area above ground: 1,456
- Finished area below ground: 0
Property
Parking
- Total spaces: 3
- Parking features: Driveway, Attached Carport, On Street
- Carport spaces: 1
- Uncovered spaces: 2
Accessibility
- Accessibility features: None
Features
- Levels: One
- Stories: 1
- Patio & porch: Deck
- Pool features: Community
- Park: Pheasant Ridge
Lot
- Features: Rented Lot
Details
- Additional structures: Above Grade, Below Grade
- Parcel number: 4109854230335
- Zoning: RESIDENTIAL
- Special conditions: Standard
Construction
Type & style
- Home type: MobileManufactured
- Architectural style: Ranch/Rambler
- Property subtype: Manufactured Home
Materials
- Frame, Vinyl Siding
Condition
- New construction: No
- Year built: 1996
Utilities & green energy
- Sewer: Public Sewer
- Water: Public
Community & HOA
Community
- Features: Pool
- Subdivision: Pheasant Ridge Mhp
HOA
- Has HOA: Yes
- Amenities included: Community Center, Jogging Path, Pool, Tot Lots/Playground
- Services included: Trash, Pool(s), Cable TV, Common Area Maintenance, Snow Removal
- HOA fee: $825 monthly
- HOA name: PHEASANT RIDGE - SUN COMMUNITIES, INC
Location
- Region: Lancaster
- Municipality: MANOR TWP
Financial & listing details
- Price per square foot: $79/sqft
- Tax assessed value: $41,000
- Annual tax amount: $895
- Date on market: 6/28/2024
- Listing agreement: Exclusive Right To Sell
- Listing terms: Cash,Conventional
- Inclusions: Washer, Dryer, Refrigerator
- Ownership: Ground Rent
Price history
| Date | Event | Price |
|---|---|---|
| 7/26/2024 | Sold | $115,000$79/sqft |
Source:  Bright MLS #PALA2052630 Report a problem Bright MLS #PALA2052630 Report a problem | ||
| 7/11/2024 | Pending sale | $115,000$79/sqft |
Source: Bright MLS #PALA2052630 Report a problem | ||
| 6/28/2024 | Listed for sale | $115,000+74.2%$79/sqft |
Source: Bright MLS #PALA2052630 Report a problem | ||
| 7/2/2021 | Sold | $66,000+10.2%$45/sqft |
Source: BHHS Homesale Realty #PALA184080_17603 Report a problem | ||
| 3/1/2007 | Sold | $59,900$41/sqft |
Source: Agent Provided Report a problem | ||
Public tax history
| Year | Property taxes | Tax assessment |
|---|---|---|
| 2025 | $931 +3.9% | $41,000 |
| 2024 | $895 | $41,000 |
| 2023 | $895 +1.9% | $41,000 |
| 2022 | $878 | $41,000 |
| 2021 | $878 +449.2% | $41,000 |
| 2020 | $160 -80.8% | $41,000 |
| 2019 | $832 +420.4% | $41,000 |
| 2018 | $160 -85.5% | $41,000 -10.1% |
| 2017 | $1,106 | $45,600 |
| 2016 | $1,106 +61.7% | $45,600 |
| 2015 | $684 | $45,600 |
| 2014 | $684 | $45,600 |
| 2013 | -- | $45,600 |
| 2012 | -- | $45,600 |
| 2011 | -- | $45,600 |
| 2010 | -- | $45,600 |
| 2009 | -- | $45,600 |
| 2007 | -- | $45,600 |
| 2006 | -- | $45,600 |
| 2005 | -- | $45,600 -14% |
| 2004 | -- | $53,000 |
| 2003 | -- | $53,000 |
| 2002 | -- | $53,000 |
| 2000 | -- | $53,000 |
Find assessor info on the county website
Neighborhood: 17603
Nearby homes
- $94,1003 bd2 ba1.1k sqft107 Bridlewood Ct S, Lancaster, PA 17603Off Market
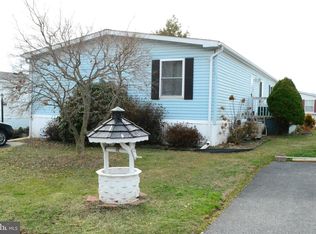
- $114,9004 bd2 ba1.5k sqft105 Bridlewood Ct S, Lancaster, PA 17603Sold
- $86,2003 bd2 ba1.1k sqft102 Saddleford Ct S, Lancaster, PA 17603Off Market
- $84,1003 bd2 ba1.2k sqft104 Saddleford Ct S, Lancaster, PA 17603Off Market
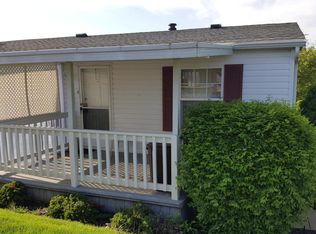
- $93,4003 bd2 ba960 sqft106 Bridlewood Ct S, Lancaster, PA 17603Off Market
- $92,8003 bd2 ba1.3k sqft104 Bridlewood Ct S, Lancaster, PA 17603Off Market
- $28,4003 bd2 ba960 sqft102 Bridlewood Ct S, Lancaster, PA 17603Off Market
- $91,9002 bd2 ba1.3k sqft100 Bridlewood Ct S, Lancaster, PA 17603Off Market
Nearby schools
GreatSchools rating
- 8/10Hambright El SchoolGrades: K-6Distance: 2.3 mi
- 9/10Manor Middle SchoolGrades: 7-8Distance: 2.1 mi
- 7/10Penn Manor High SchoolGrades: 9-12Distance: 2.1 mi
Schools provided by the listing agent
- District: Penn Manor
Source: Bright MLS. This data may not be complete. We recommend contacting the local school district to confirm school assignments for this home.
Sell for more on Zillow
Get a Zillow Showcase℠ listing at no additional cost and you could sell for .
$184,100
2% more
+$3,682
With Zillow Showcase(estimated)
$187,782
- Pennsylvania
- Lancaster County
- Lancaster
- 17603
- 103 Bridlewood Ct S
Nearby cities
Nearby neighborhoods
Nearby zip codes
Other Lancaster Topics
