Skip main navigation
Sold for $284,900
  • $284,900

    103 Brighton Street, Jacksonville, NC 28546

    4beds
    2,014sqft
    Single Family Residence
    Built in 1994
    0.31 Acres Lot
    $321,600 Zestimate®
    $141/sqft
    $1,935 Estimated rent

    Home value

    $321,600

    $306,000 - $338,000

    $1,935/mo

    Zestimate® history
    Loading
    Loading...

    Owner options

    List your home for rent

    $1,935/mo

    Rent Zestimate®

    Find your next renter with Zillow Rental Manager. Plus, with online applications, you can quickly screen prospective tenants – for free.

    Learn more

    $1,935/mo

    Rent Zestimate®

    Refinance and save

    $1,690/mo

    Est. payment

    Refinancing to a lower rate could help reduce your monthly payments and save thousands over the life of the loan.

    See today's rates

    $1,690/mo

    Est. payment

    Explore your selling options

    Work with a Zillow partner agent

    Leverage their expertise and Zillow's premium Showcase listings to get your home seen by more buyers.

    Get started

    List with your own agent

    Get your home in front of millions of buyers by listing it on Zillow.

    Learn how to do it

    Sell it yourself

    Take full control of how buyers see your home on Zillow by listing For Sale by Owner (FSBO).

    List your home

    What's special

    Modern convenienceScreened porchNatural lightGranite countertopsOpen grilling patioVaulted ceilingCustom shelving
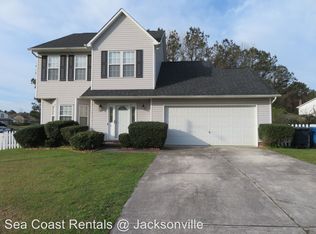
    Introducing Your Gem Home in the Heart of Jacksonville! Located in the highly sought-after Village of Country Club Hills, this beautifully maintained two-story brick home offers timeless elegance and modern convenience. Plus, the seller offers a $4K credit and a current transferrable home warranty. Inside, a welcoming living room with a wood-burning fireplace and hardwood floors greets you. The kitchen is a chef's delight with granite countertops, 42-inch upper cabinets, a tile backsplash, and stainless steel appliances. Natural light fills the kitchen nook through a bay window. There's also a formal dining room for family gatherings. This home features a whole-house water filtration system. The laundry/mudroom includes custom shelving and storage above the washer and dryer. Enjoy a screened porch, an open grilling patio, and a backyard with a shed and a fence. Upstairs, a spacious room above the garage serves as a large bedroom or bonus room. The primary bedroom has a vaulted ceiling and an en-suite bathroom. Pamper yourself in the tile shower/tub combo, complete with his and her sinks and a generously appointed closet. Two more bedrooms share a well-appointed hall bathroom. This home has it all, from great location adjacent to a cul-de-sac to its loving finishes. Rarely do homes of this caliber come to market under $300,000. Don't miss this incredible opportunity. Schedule your showing today!

    Zillow last checked:

    Listing updated:

    Listed by:

    Hassien Serrano 910-939-0124,

    Coldwell Banker Sea Coast Advantage

    Bought with:

    Arthur J Furtney, 51532

    CENTURY 21 Champion Real Estate

    Source: Hive MLS,MLS#: 100408164MLS LogoOriginating MLS: Jacksonville Board of Realtors

    Facts & features

    Interior

    Bedrooms & bathrooms
    • Bedrooms: 4
    • Bathrooms: 3
    • Full bathrooms: 2
    • 1/2 bathrooms: 1
    Rooms
    • Room types: Master Bedroom, Bedroom 1, Bedroom 3, Breakfast Nook, Dining Room, Kitchen, Living Room
    Primary bedroom
    • Description: Vaulted Ceiling
    • Level: Second
    • Dimensions: 16.4 x 11.1
    Bedroom 1
    • Level: Second
    • Dimensions: 10.7 x 10.9
    Bedroom 3
    • Level: Second
    • Dimensions: 10.9 x 10.7
    Breakfast nook
    • Level: First
    • Dimensions: 10.8 x 8.2
    Dining room
    • Level: First
    • Dimensions: 13.11 x 9.11
    Kitchen
    • Description: Granite Countertops. 42' Upper Cabinets
    • Level: First
    • Dimensions: 11.7 x 9.1
    Living room
    • Level: First
    • Dimensions: 12.11 x 12.2
    Heating
    • Fireplace(s), Heat Pump, Electric
    Cooling
    • Central Air, Heat Pump
    Appliances
    • Included: Electric Oven, Electric Cooktop, Built-In Microwave, Water Softener, Washer, Dryer, Dishwasher
    • Laundry: Laundry Room
    Features
    • Vaulted Ceiling(s), Ceiling Fan(s), Blinds/Shades
    • Flooring: Carpet, Tile, Vinyl
    • Basement: None
    • Attic: Storage
    Interior area
    • Total structure area: 2,014
    • Total interior livable area: 2,014 sqft

    Property

    Parking
    • Total spaces: 2
    • Parking features: Garage Faces Front, Concrete, Garage Door Opener
    Features
    • Levels: Two
    • Stories: 2
    • Patio & porch: Screened
    • Pool features: None
    • Fencing: Back Yard,Wood
    Lot
    • Size: 0.31 Acres
    • Dimensions: 121 x 127 x 91 x 50 x 40 x 31
    • Features: Cul-De-Sac, Corner Lot
    Details
    • Additional structures: Shed(s), See Remarks
    • Parcel number: 351f152
    • Zoning: RSF-7
    • Special conditions: Standard

    Construction

    Type & style
    • Home type: SingleFamily
    • Property subtype: Single Family Residence
    Materials
    • Brick, Vinyl Siding
    • Foundation: Slab
    • Roof: Architectural Shingle
    Condition
    • New construction: No
    • Year built: 1994
    Details
    • Warranty included: Yes

    Utilities & green energy

    • Sewer: Public Sewer
    • Water: Public
    • Utilities for property: Sewer Available, Water Available

    Community & HOA

    Community
    • Security: Smoke Detector(s)
    • Subdivision: Village of Country Club Hills
    HOA
    • Has HOA: No
    • Amenities included: None
    Location
    • Region: Jacksonville

    Financial & listing details

    • Price per square foot: $141/sqft
    • Tax assessed value: $219,412
    • Annual tax amount: $2,753
    • Date on market: 10/14/2025
    • Cumulative days on market: 3 days
    • Listing agreement: Exclusive Right To Sell
    • Listing terms: Cash,Conventional,FHA,USDA Loan,VA Loan

    Price history

    DateEventPrice
    11/15/2023Sold$284,900+1.8%$141/sqft
    Source: Hive MLS #100408164 Report a problem
    10/7/2023Pending sale$279,900$139/sqft
    Source: Hive MLS #100408164 Report a problem
    10/5/2023Listed for sale$279,900+41.4%$139/sqft
    Source: Hive MLS #100408164 Report a problem
    5/7/2020Sold$198,000-7.9%$98/sqft
    Source: Hive MLS #100207623 Report a problem
    3/15/2020Pending sale$214,900$107/sqft
    Source: CENTURY 21 Sweyer & Associates #100207623 Report a problem
    3/5/2020Listed for sale$214,900+22.8%$107/sqft
    Source: Century 21 Sweyer & Associates #100207623 Report a problem
    4/20/2015Sold$175,000+14.5%$87/sqft
    Source: Agent Provided Report a problem
    6/1/2004Sold$152,900$76/sqft
    Source: Agent Provided Report a problem

    Public tax history

    YearProperty taxesTax assessment
    2025$2,753 $219,412
    2024$2,753 $219,412
    2023$2,753 0%$219,412
    2022$2,754 +26.6%$219,412 +35.8%
    2021$2,176 $161,530
    2020$2,176 $161,530
    2019$2,176 $161,530
    2018$2,176 +9.8%$161,530 +7.4%
    2017$1,982 $150,460
    2016$1,982 $150,460
    2015$1,982 $150,460
    2014$1,982 -19.6%$150,460 -31.4%
    2013$2,464 $219,370
    2012$2,464 $219,370
    2011$2,464 $219,370
    2010$2,464 +9.5%$219,370 +18.6%
    2009$2,250 +7.7%$185,029
    2008$2,089 $185,029
    2007$2,089 +9.1%$185,029
    2006$1,914 +10.8%$185,029 +35%
    2005$1,727 $137,082
    2004-- $137,082
    2003-- $137,082
    2002-- $137,082
    2001-- $137,082
    Find assessor info on the county website

    Neighborhood: 28546

    Nearby schools

    GreatSchools rating
    Get a cash offer in 3 minutes
    Find out how much your home could sell for in as little as 3 minutes with a no-obligation cash offer.
    Estimated market value
    $321,600
    Get a cash offer in 3 minutes
    Find out how much your home could sell for in as little as 3 minutes with a no-obligation cash offer.
    Estimated market value
    $321,600