Skip main navigation
Sold for $372,000
  • $372,000

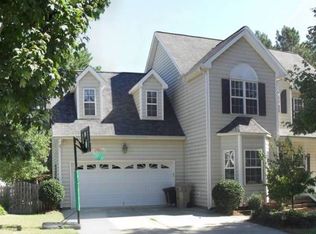
    103 Brims Way, Garner, NC 27529

    3beds
    1,578sqft
    Single Family Residence
    Built in 1998
    0.26 Acres Lot
    $346,800 Zestimate®
    $236/sqft
    $1,993 Estimated rent

    Home value

    $346,800

    $323,000 - $368,000

    $1,993/mo

    Zestimate® history
    Loading
    Loading...

    Owner options

    List your home for rent

    $1,993/mo

    Rent Zestimate®

    Find your next renter with Zillow Rental Manager. Plus, with online applications, you can quickly screen prospective tenants – for free.

    Learn more

    $1,993/mo

    Rent Zestimate®

    Refinance and save

    $2,553/mo

    Est. payment

    Refinancing to a lower rate could help reduce your monthly payments and save thousands over the life of the loan.

    See today's rates

    $2,553/mo

    Est. payment

    Explore your selling options

    Work with a Zillow partner agent

    Leverage their expertise and Zillow's premium Showcase listings to get your home seen by more buyers.

    Get started

    List with your own agent

    Get your home in front of millions of buyers by listing it on Zillow.

    Learn how to do it

    Sell it yourself

    Take full control of how buyers see your home on Zillow by listing For Sale by Owner (FSBO).

    List your home

    What's special

    Single story homeFreshly painted interiorFenced backyardSplit-bedroom floor planStorage shedNew carpetNew vinyl in kitchen
    NEW LISTING! Great single story home in prime Garner location. Move-in ready 3BR/2BA ranch with split-bedroom floor plan in popular Heather Springs. Updates include freshly painted interior, new carpet, new vinyl in kitchen. Features include a 2-car garage, fenced backyard, and storage shed. Convenient to schools, parks, shopping, dining, and an easy drive to Raleigh and the Triangle.

    Zillow last checked:

    Listing updated:

    Listed by:

    Julie Toy 919-600-4751,

    Coldwell Banker Advantage

    Bought with:

    Taryn Mele, 260897

    Coldwell Banker HPW

    Source: Doorify MLS,MLS#: 10137883MLS Logo

    Facts & features

    Interior

    Bedrooms & bathrooms
    • Bedrooms: 3
    • Bathrooms: 2
    • Full bathrooms: 2
    • Main level bedrooms: 3
    Primary bedroom
    • Level: Main
    • Area: 220.5 Square Feet
    • Dimensions: 15 x 14.7
    Bedroom 2
    • Level: Main
    • Area: 126.5 Square Feet
    • Dimensions: 11 x 11.5
    Bedroom 3
    • Level: Main
    • Area: 110 Square Feet
    • Dimensions: 11 x 10
    Breakfast room
    • Level: Main
    • Area: 99 Square Feet
    • Dimensions: 11 x 9
    Dining room
    • Level: Main
    • Area: 128.7 Square Feet
    • Dimensions: 11.7 x 11
    Other
    • Level: Main
    • Area: 100.64 Square Feet
    • Dimensions: 14.8 x 6.8
    Kitchen
    • Level: Main
    • Area: 125.4 Square Feet
    • Dimensions: 11.4 x 11
    Laundry
    • Level: Main
    • Area: 61.6 Square Feet
    • Dimensions: 5.6 x 11
    Living room
    • Level: Main
    • Area: 259 Square Feet
    • Dimensions: 17.5 x 14.8
    Other
    • Description: Garage
    • Level: Main
    • Area: 462 Square Feet
    • Dimensions: 22 x 21
    Other
    • Description: Deck
    • Level: Main
    • Area: 180 Square Feet
    • Dimensions: 12 x 15
    Other
    • Description: Storage Shed
    • Level: Main
    • Area: 120 Square Feet
    • Dimensions: 12 x 10
    Heating
    • Electric, Fireplace(s), Forced Air
    Cooling
    • Central Air, Ceiling Fan(s)
    Appliances
    • Included: Electric Range, Microwave, Refrigerator
    • Laundry: Laundry Room
    Features
    • Ceiling Fan(s), Pantry, Soaking Tub, Vaulted Ceiling(s), Walk-In Closet(s), Central Vacuum Prewired
    • Flooring: Carpet, Hardwood, Vinyl
    Interior area
    • Total structure area: 1,578
    • Total interior livable area: 1,578 sqft
    • Finished area above ground: 1,578
    • Finished area below ground: 0

    Property

    Parking
    • Total spaces: 2
    • Parking features: Driveway, Garage
    • Garage spaces: 2
    • Has uncovered spaces: Yes
    Features
    • Levels: One
    • Stories: 1
    • Entry location: Front door
    • Patio & porch: Covered, Deck, Front Porch
    • Exterior features: Awning(s), Rain Gutters, Storage, Fenced Yard
    • Fencing: Back Yard,Fenced,Gate
    Lot
    • Size: 0.26 Acres
    Details
    • Additional structures: Shed(s)
    • Parcel number: 170012868522000 0242832
    • Zoning: R4
    • Special conditions: Standard,Seller Licensed Real Estate Professional

    Construction

    Type & style
    • Home type: SingleFamily
    • Architectural style: Ranch,Traditional
    • Property subtype: Single Family Residence
    Materials
    • Vinyl Siding
    • Foundation: Brick/Mortar, Crawlspace
    • Roof: Shingle
    Condition
    • New construction: No
    • Year built: 1998

    Utilities & green energy

    • Sewer: Public Sewer
    • Water: Public
    • Utilities for property: Electricity Connected, Natural Gas Connected, Water Connected

    Community & HOA

    Community
    • Security: Security System
    • Subdivision: Heather Springs
    HOA
    • Has HOA: Yes
    • Services included: Unknown
    • HOA fee: $120 annually
    • HOA name: Heather Springs HOA
    Location
    • Region: Garner

    Financial & listing details

    • Price per square foot: $236/sqft
    • Tax assessed value: $370,218
    • Annual tax amount: $3,859
    • Date on market: 12/19/2025
    • Listing agreement: Exclusive Right To Sell
    • Listing terms: Cash,Conventional,FHA,VA Loan

    Price history

    DateEventPrice
    2/18/2026Sold$372,000-0.5%$236/sqft
    Source: Doorify MLS #10137883 Report a problem
    1/17/2026Pending sale$374,000$237/sqft
    Source: Doorify MLS #10137883 Report a problem
    12/19/2025Listed for sale$374,000+121.3%$237/sqft
    Source: Doorify MLS #10137883 Report a problem
    5/28/2012Listing removed$1,200$1/sqft
    Source: Coldwell Banker Howard Perry and Walston #1825069 Report a problem
    4/29/2012Price change$1,200-2%$1/sqft
    Source: Coldwell Banker Howard Perry and Walston #1825069 Report a problem
    3/12/2012Listed for rent$1,225$1/sqft
    Source: Coldwell Banker Howard Perry and Walston #1825069 Report a problem
    3/9/2012Sold$169,000-3.4%$107/sqft
    Source: Doorify MLS #1802542 Report a problem
    9/18/2011Listed for sale$174,900+18.2%$111/sqft
    Source: RE/MAX SOUTHLAND REALTY II #1802542 Report a problem
    9/30/1998Sold$148,000$94/sqft
    Source: Public Record Report a problem

    Public tax history

    YearProperty taxesTax assessment
    2025$3,860 +0.3%$370,218
    2024$3,846 +30.2%$370,218 +62%
    2023$2,955 +9.5%$228,574
    2022$2,698 +5.3%$228,574
    2021$2,562 +1.4%$228,574
    2020$2,528 +15.8%$228,574 +35.4%
    2019$2,182 $168,831
    2018$2,182 +11.5%$168,831
    2017$1,957 +1.3%$168,831 -7.9%
    2016$1,933 -9.5%$183,368 -1.9%
    2015$2,135 +5%$186,878
    2014$2,035 $186,878
    2013-- $186,878
    2012-- $186,878
    2011-- $186,878
    2010-- $186,878
    2009-- $186,878
    2008-- --
    2007-- --
    2006-- --
    2005-- --
    2004-- --
    2003-- --
    2002-- --
    Find assessor info on the county website

    Neighborhood: 27529

    Nearby schools

    GreatSchools rating
    Schools provided by the listing agent
    • Elementary: Wake - Timber Drive Elementary
    • Middle: Wake - North Garner Middle
    • High: Wake - Garner High

    Source: Doorify MLS. This data may not be complete. We recommend contacting the local school district to confirm school assignments for this home.

    Get a cash offer in 3 minutes
    Find out how much your home could sell for in as little as 3 minutes with a no-obligation cash offer.
    Estimated market value
    $346,800
    Get a cash offer in 3 minutes
    Find out how much your home could sell for in as little as 3 minutes with a no-obligation cash offer.
    Estimated market value
    $346,800