STUNNING, ELEGANT, EXQUISITE are just a few ways to describe this amazing property! Located in desirable Stonebridge Hamlets, this property has it all! This sprawling home has space for everyone! Beautiful wall of windows in the stunning great room greet you upon entering through the foyer, featuring a custom designed ceiling and stone floor-to-ceiling fireplace. Chef's Delight kitchen boasts a massive island, breakfast area, state-of-the-art appliances, walk-in pantry, wet bar, granite, tile backsplash & opens into the hearth room w/fireplace and built-ins. Main floor private primary suite w/French doors features a fireplace & updated ensuite bath w/dual vanities, free standing tub, dual head walk-in tile shower and massive walk-in custom closet. Office w/French doors, large laundry room w/sink & cabinetry & 2 1/2 baths complete the first floor. Second floor has 4 large bedrooms (2 with walk-in closets & Jack & Jill bath) & 3rd full bath. Fabulously finished walkout lower level boasts a second family room, double wet bar, recreation room, bonus room (gym), 6th bedroom, 4th full bath and 2 additional storage spaces. Prepare to be impressed with the outdoor space as well! Private backyard boasts a gorgeous inground heated pool w/stone waterfall, additional paver patio w/outdoor cooking space, pool house w/2 bathrooms, entertainment space w/double bar, vaulted ceiling & fireplace! Plenty of room to entertain family & friends also on the additional attached lot w/yard space, firepit & waterfall!
Closed
Listed by: RE/MAX Alliance • Julie Fleck • Contact: 618-972-7975
Bought with: RE/MAX Alliance
$1,517,550
103 Bristol Park Ln, Edwardsville, IL 62025
6beds
7,987sqft
Single Family Residence
Built in 2019
1.12 Acres Lot
$1,705,300 Zestimate®
$190/sqft
$5,535 Estimated rent
Home value
$1,705,300
$1.52M - $1.91M
$5,535/mo
Zestimate® history
Owner options
List your home for rent
$5,535/mo
Rent Zestimate®
Find your next renter with Zillow Rental Manager. Plus, with online applications, you can quickly screen prospective tenants – for free.
$5,535/mo
Rent Zestimate®
Refinance and save
$10,681/mo
Est. payment
Refinancing to a lower rate could help reduce your monthly payments and save thousands over the life of the loan.
$10,681/mo
Est. payment
Explore your selling options
Work with a Zillow partner agent
Leverage their expertise and Zillow's premium Showcase listings to get your home seen by more buyers.
Get startedList with your own agent
Get your home in front of millions of buyers by listing it on Zillow.
Learn how to do itSell it yourself
Take full control of how buyers see your home on Zillow by listing For Sale by Owner (FSBO).
List your homeWhat's special
Zillow last checked:
Listing updated:
Listed by:
Julie Fleck 618-972-7975,
RE/MAX Alliance
Bought with:
Megan L Claussen
RE/MAX Alliance
Source: MARIS,MLS#: 25059388 Originating MLS: Southwestern Illinois Board of REALTORS
Originating MLS: Southwestern Illinois Board of REALTORSFacts & features
Interior
Bedrooms & bathrooms
- Bedrooms: 6
- Bathrooms: 6
- Full bathrooms: 4
- 1/2 bathrooms: 2
- Main level bathrooms: 3
- Main level bedrooms: 1
Primary bedroom
- Level: Main
- Area: 332.92
- Dimensions: 16.4x20.3
Bedroom
- Level: Upper
- Area: 215.76
- Dimensions: 12.4x17.4
Bedroom
- Level: Upper
- Area: 190.24
- Dimensions: 16.4x11.6
Bedroom
- Level: Upper
- Area: 207.5
- Dimensions: 12.5x16.6
Bedroom
- Level: Upper
- Area: 323.84
- Dimensions: 18.4x17.6
Primary bathroom
- Level: Main
- Area: 283.62
- Dimensions: 17.4x16.3
Bathroom
- Level: Main
- Area: 34.81
- Dimensions: 5.9x5.9
Bathroom
- Level: Main
- Area: 31.82
- Dimensions: 4.3x7.4
Bathroom
- Level: Upper
- Area: 66
- Dimensions: 6.6x10
Breakfast room
- Level: Main
- Area: 221.34
- Dimensions: 18.6x11.9
Dining room
- Level: Main
- Area: 268.8
- Dimensions: 11.2x24
Family room
- Level: Main
- Area: 345.9
- Dimensions: 19.1x18.11
Kitchen
- Level: Main
- Area: 385.02
- Dimensions: 18.6x20.7
Laundry
- Level: Main
- Area: 111.6
- Dimensions: 12.4x9
Living room
- Level: Main
- Area: 386.64
- Dimensions: 16.11x24
Office
- Level: Main
- Area: 141.11
- Dimensions: 10.3x13.7
Heating
- Forced Air, Zoned
Cooling
- Central Air, Zoned
Appliances
- Included: Dishwasher, Disposal, Down Draft, Microwave, Double Oven, Gas Range, Refrigerator
- Laundry: Main Level, Multiple Locations, Upper Level
Features
- Bar, Bookcases, Breakfast Room, Built-in Features, Cathedral Ceiling(s), Ceiling Fan(s), Crown Molding, Custom Cabinetry, Double Vanity, Entrance Foyer, Granite Counters, High Ceilings, Kitchen Island, Open Floorplan, Separate Shower, Soaking Tub, Special Millwork, Two Story Entrance Foyer, Walk-In Closet(s), Walk-In Pantry, Wet Bar, Workshop/Hobby Area
- Doors: French Doors, Sliding Doors
- Basement: Sleeping Area,Storage Space,Walk-Out Access
- Number of fireplaces: 4
- Fireplace features: Basement, Family Room, Gas, Great Room, Living Room, Master Bedroom
Interior area
- Total structure area: 7,987
- Total interior livable area: 7,987 sqft
- Finished area above ground: 5,317
- Finished area below ground: 2,670
Property
Parking
- Total spaces: 3
- Parking features: Circular Driveway, Driveway, Garage, Garage Door Opener, Garage Faces Side, Oversized
- Garage spaces: 3
- Has uncovered spaces: Yes
Features
- Levels: One and One Half
- Patio & porch: Deck, Front Porch, Patio
- Has private pool: Yes
- Pool features: Fenced, Heated, In Ground, Waterfall
Lot
- Size: 1.12 Acres
- Features: Back Yard, Cul-De-Sac, Front Yard, Landscaped, Level, Private, Scattered Woods
Details
- Additional structures: Pool House
- Parcel number: 142151409104001
- Special conditions: Standard
Construction
Type & style
- Home type: SingleFamily
- Architectural style: Traditional
- Property subtype: Single Family Residence
Materials
- Brick, Stone
- Roof: Shake
Condition
- Year built: 2019
Utilities & green energy
- Electric: Other
- Sewer: Public Sewer
- Water: Public
- Utilities for property: Cable Connected, Electricity Connected, Natural Gas Connected, Sewer Connected, Water Connected
Community & HOA
Community
- Subdivision: Stonebridge Hamlets
HOA
- Has HOA: Yes
- Amenities included: Common Ground
- Services included: Common Area Maintenance
- HOA fee: $1,900 annually
- HOA name: Stonebridge Hamlet
Location
- Region: Edwardsville
Financial & listing details
- Price per square foot: $190/sqft
- Tax assessed value: $1,637,550
- Annual tax amount: $38,969
- Date on market: 1/8/2026
- Listing terms: Cash,Conventional,VA Loan
- Electric utility on property: Yes
Price history
| Date | Event | Price |
|---|---|---|
| 1/8/2026 | Sold | $1,517,550+38%$190/sqft |
Source:  MARIS #25059388 Report a problem MARIS #25059388 Report a problem | ||
| 4/27/2016 | Sold | $1,100,000-24.1%$138/sqft |
Source: MARIS #4410822 Report a problem | ||
| 3/19/2016 | Listed for sale | $1,450,000$182/sqft |
Source: Berkshire Hathaway Homeservice #4410822 Report a problem | ||
| 3/19/2016 | Pending sale | $1,450,000$182/sqft |
Source: Berkshire Hathaway Homeservice #4410822 Report a problem | ||
| 9/19/2015 | Listed for sale | $1,450,000$182/sqft |
Source: BERKSHIRE HATHAWAY HS ELITE PROPERTIES #4410822 Report a problem | ||
| 7/31/2015 | Pending sale | $1,450,000$182/sqft |
Source: BERKSHIRE HATHAWAY HS ELITE PROPERTIES #4410822 Report a problem | ||
| 7/24/2015 | Listed for sale | $1,450,000$182/sqft |
Source: BERKSHIRE HATHAWAY HS ELITE PROPERTIES #4410822 Report a problem | ||
Public tax history
| Year | Property taxes | Tax assessment |
|---|---|---|
| 2024 | $38,969 +6.2% | $545,850 +7.8% |
| 2023 | $36,688 +7% | $506,540 +8.2% |
| 2022 | $34,289 +3.8% | $468,240 +5.4% |
| 2021 | $33,040 +3.1% | $444,420 +3.2% |
| 2020 | $32,038 +9.9% | $430,680 +11.1% |
| 2019 | $29,139 | $387,550 +4.7% |
| 2018 | -- | $370,140 |
| 2017 | $27,941 +19% | $370,140 +5.9% |
| 2016 | $23,482 | $349,610 +7.9% |
| 2015 | $23,482 | $324,090 |
| 2014 | $23,482 | $324,090 |
| 2013 | $23,482 | $324,090 -2.3% |
| 2012 | -- | $331,840 -1.4% |
| 2011 | -- | $336,720 +36.5% |
| 2010 | -- | $246,600 +3.2% |
| 2009 | -- | $238,970 |
Find assessor info on the county website
Neighborhood: 62025
Nearby homes
- $120,840-- bd-- ba-- sqft111 Bristol Park Ln, Edwardsville, IL 62025Off Market
- $621,3003 bd4 ba3.2k sqft21 Southbridge Ln, Edwardsville, IL 62025Off Market
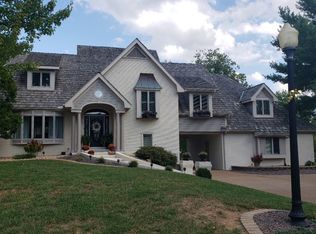
- $1,466,2005 bd6 ba6.8k sqft3 Warwick Park Ln, Edwardsville, IL 62025Off Market
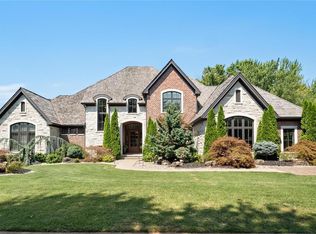
- $659,0004 bd3 ba3.4k sqft19 Northbridge Ct, Edwardsville, IL 62025Off Market
- $1,080,0002 bd5 ba5.6k sqft104 Bristol Park Ln, Edwardsville, IL 62025Off Market
- $614,2004 bd4 ba3.9k sqft23 Southbridge Ln, Edwardsville, IL 62025Off Market
- $75,0000.464 Acres100 Bristol Park Ln, Edwardsville, IL 62025Lot/Land
- $105,300-- bd-- ba-- sqft115 Bristol Park Ln, Edwardsville, IL 62025Off Market
Nearby schools
GreatSchools rating
- 8/10Woodland Elementary SchoolGrades: 3-5Distance: 0.6 mi
- 6/10Lincoln Middle SchoolGrades: 6-8Distance: 0.7 mi
- 6/10Edwardsville High SchoolGrades: 9-12Distance: 0.9 mi
Schools provided by the listing agent
- Elementary: Edwardsville Dist 7
- Middle: Edwardsville Dist 7
- High: Edwardsville
Source: MARIS. This data may not be complete. We recommend contacting the local school district to confirm school assignments for this home.
Get a cash offer in 3 minutes
Find out how much your home could sell for in as little as 3 minutes with a no-obligation cash offer.
Estimated market value
$1,705,300
Get a cash offer in 3 minutes
Find out how much your home could sell for in as little as 3 minutes with a no-obligation cash offer.
Estimated market value
$1,705,300
- Illinois
- Madison County
- Edwardsville
- 62025
- 103 Bristol Park Ln
Nearby cities
Nearby zip codes
Other Edwardsville Topics
