PRICE IMPROVEMENT,,SINGLE HOME AT A TOWNHOME PRICE,,,,**NO HOA***PRESENTING THIS 3 BEDROOM, 2 FULL BATH HOME WITH 1 BATH IN PRIMARY BEDROOM.. ADDED BONUS ROOM, COULD BE FAMILY ROOM OR KIDS PLAY ROOM...LOWER LEVEL COULD BE ADDITIONAL FAMILY ROOM , OR EVEN A 4TH BEDROOM IF NEEDED...FLEXIBLE FLOOR PLAN ..OVER 1400 SF OF LIVING SPACE....ENTERTAINING OUTSIDE, , THIS BACKYARD HOSTS A LARGE STAMPED CONCRETE PATIO WITH HARDSCAPING , ALSO HAS A FIRE PIT,,IF YOUR A GARDENER THERE ARE PLANTER BOXES....2 CAR GARAGE AND LARGE DRIVEWAY .....CLOSE TO BREWERY, COFFEE SHOP AND GROCERY STORE....THIS ONE WON'T LAST LONG!!!!
Sold for $363,000
Zillow last checked:
Listing updated:
Bought with:
Cassandra Peters, 5011339
Long & Foster Real Estate, Inc.
Source: Bright MLS,MLS#: MDCC2021958
Price history
| Date | Event | Price |
|---|---|---|
| 8/20/2026 | Sold | $363,000-1.9%$257/sqft |
Source:  Bright MLS #MDCC2021958 Report a problem Bright MLS #MDCC2021958 Report a problem | ||
| 8/5/2026 | Pending sale | $370,000$262/sqft |
Source: Bright MLS #MDCC2021958 Report a problem | ||
| 7/16/2026 | Price change | $370,000-1.3%$262/sqft |
Source: Bright MLS #MDCC2021958 Report a problem | ||
| 6/22/2026 | Listed for sale | $375,000+5.6%$266/sqft |
Source: Bright MLS #MDCC2021958 Report a problem | ||
| 6/30/2023 | Sold | $355,000+6%$251/sqft |
Source: Bright MLS #MDCC2009252 Report a problem | ||
| 6/10/2023 | Pending sale | $334,900$237/sqft |
Source: Bright MLS #MDCC2009252 Report a problem | ||
| 6/8/2023 | Listed for sale | $334,900+47%$237/sqft |
Source: Bright MLS #MDCC2009252 Report a problem | ||
| 7/11/2014 | Sold | $227,900$161/sqft |
Source: Public Record Report a problem | ||
| 5/11/2014 | Listed for sale | $227,900+47.2%$161/sqft |
Source: Mason Dixon Realty #CC8345013 Report a problem | ||
| 10/1/2002 | Sold | $154,813+260.9%$110/sqft |
Source: Public Record Report a problem | ||
| 12/31/2001 | Sold | $42,900$30/sqft |
Source: Public Record Report a problem | ||
Nearby homes
- $438,0005 bd4 ba2.3k sqft202 Mason Runn Ln, Rising Sun, MD 21911Off Market
- $402,4003 bd3 ba2.7k sqft200 Mason Runn Ln, Rising Sun, MD 21911Off Market
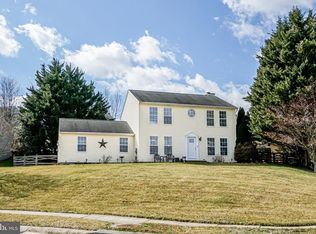
- $376,500-- bd2 ba1.9k sqft103 Little Brick Ct, Rising Sun, MD 21911Off Market
- $380,600-- bd2 ba1.4k sqft101 Little Brick Ct, Rising Sun, MD 21911Off Market
Get a cash offer in 3 minutes
Find out how much your home could sell for in as little as 3 minutes with a no-obligation cash offer.
Estimated market value
$363,000
