Skip main navigation
Active under contract
  • Listed by: Hometown Property Group • Bianca Contreras
    $499,900

    103 Broadway Avenue, Manchester, NH 03104

    3beds
    1,688sqft
    : 
    Loading
    Get pre-qualified
    Single Family Residence
    Built in 1960
    0.61 Acres Lot
    $-- Zestimate®
    $296/sqft
    $-- HOA

    What's special

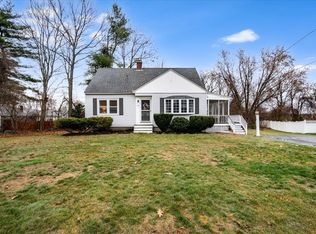
    Welcome to this updated North End Cape offering 3 bedrooms, 2 baths, 1-car garage set on a .61 acre lot with fully fenced flat backyard. Brand new boiler installed in 2026, NH Saves Energy Audit conducted in 2025. Property includes portable generator hook-up and central vacuum. Upon entering the home, the inviting tiled mudroom provides exceptional storage space. French doors lead you to the kitchen with stainless steel appliances and peninsula seating. Kitchen opens to the dining area with pantry storage and a charming built-in hutch. Hardwood flooring highlights the comfortable living room. Sun-filled family room/sunroom offers additional gathering space with direct access to the yard. The first floor also includes a bedroom and full bath, ideal for guests or single-level living. Second floor includes primary bedroom with 3/4 bathroom, and additional bedroom. Outside, enjoy the fully fenced, expansive backyard complete with a 12x24 patio, raised garden beds, and playground area-perfect for entertaining, gardening, or relaxing. The walk-out unfinished basement offers storage and includes washer/dryer hookups. Paved driveway was widened for additional car storage. Lawn equipment storage located under sunroom addition. Convenient location close to highway, golf courses, shopping, dining, and schools. Walking access to Rockingham Trail which leads to Massabesic Lake. Open House Saturday, June 20, from 1:00-3:00 PM. Private showings are also available.
    21 days
    |
    2,437
    |
    159
    |

    Zillow last checked:

    Listing updated:

    Listed by:

    Bianca Contreras,

    Hometown Property Group 603-333-0070

    Source: PrimeMLS,MLS#: 5095318MLS Logo

      Facts & features

      Interior

      Bedrooms & bathrooms
      • Bedrooms: 3
      • Bathrooms: 2
      • Full bathrooms: 1
      • 3/4 bathrooms: 1
      Heating
      • Oil, Baseboard
      Cooling
      • None
      Appliances
      • Included: Dishwasher, Microwave, Electric Range, Refrigerator
      Features
      • Central Vacuum
      • Flooring: Tile, Wood
      • Windows: Blinds
      • Basement: Concrete,Unfinished,Walk-Up Access
      Interior area
      • Total structure area: 2,456
      • Total interior livable area: 1,688 sqft
      • Finished area above ground: 1,688
      • Finished area below ground: 0

      Property

      Parking
      • Total spaces: 1
      • Parking features: Paved, Assigned, Attached
      • Garage spaces: 1
      Features
      • Levels: Two
      • Stories: 2
      • Exterior features: Garden, Playground
      • Fencing: Full
      • Frontage length: Road frontage: 115
      Lot
      • Size: 0.61 Acres
      • Features: Landscaped, Near Country Club, Near Golf Course, Near Shopping, Neighborhood, Near Hospital, Near School(s)
      Details
      • Parcel number: MNCHM0500B000L0002
      • Zoning description: Residential
      • Other equipment: Portable Generator

      Construction

      Type & style
      • Home type: SingleFamily
      • Architectural style: Cape
      • Property subtype: Single Family Residence
      Materials
      • Wood Frame
      • Foundation: Concrete
      • Roof: Asphalt Shingle
      Condition
      • New construction: No
      • Year built: 1960

      Utilities & green energy

      • Electric: Circuit Breakers
      • Sewer: Public Sewer
      • Utilities for property: Other

      Community & HOA

      Location
      • Region: Manchester

      Financial & listing details

      • Price per square foot: $296/sqft
      • Tax assessed value: $351,000
      • Annual tax amount: $6,873
      • Date on market: 6/17/2026
      • Road surface type: Paved

        Estimated market value

        Not available

        Estimated sales range

        Not available

        $3,485/mo

        Price history

        DateEventPrice
        6/20/2026Listed for sale$499,900+50.3%$296/sqft
        Source: PrimeMLS #5095318 Report a problem
        9/29/2020Sold$332,500+3.9%$197/sqft
        Source: PrimeMLS #4822079 Report a problem
        8/12/2020Listed for sale$319,900+25.7%$190/sqft
        Source: Anchorage Real Estate Group #4822079 Report a problem
        5/8/2017Sold$254,500+1.8%$151/sqft
        Source: PrimeMLS #4625442 Report a problem
        4/8/2017Pending sale$250,000$148/sqft
        Source: Better Homes & Gardens Real Estate/The Masiello Group #4625442 Report a problem
        4/5/2017Listed for sale$250,000+7.6%$148/sqft
        Source: BHG Masiello Nashua #4625442 Report a problem
        1/29/2015Sold$232,333-2.6%$138/sqft
        Source: Public Record Report a problem
        11/30/2014Price change$238,500-2.1%$141/sqft
        Source: Keller Williams Realty Metropolitan #4389618 Report a problem
        10/20/2014Price change$243,700-2.5%$144/sqft
        Source: Keller Williams Realty Metropolitan #4389618 Report a problem
        7/9/2014Listed for sale$250,000+0%$148/sqft
        Source: Coldwell Banker Residential Brokerage - Manchester NH #4369698 Report a problem
        6/2/2008Sold$249,900$148/sqft
        Source: Public Record Report a problem

        Public tax history

        YearProperty taxesTax assessment
        2024$6,873 +3.8%$351,000
        2023$6,620 +3.4%$351,000
        2022$6,402 +3.2%$351,000
        2021$6,206 +7.1%$351,000 +49.4%
        2020$5,795 +1.4%$235,000
        2019$5,715 +2.7%$235,000
        2018$5,565 +1.6%$235,000
        2017$5,480 -0.1%$235,000 -0.9%
        2016$5,486 +3.8%$237,100 +5.2%
        2015$5,283 -0.3%$225,400
        2014$5,297 +8.5%$225,400 +2.5%
        2012$4,880 $220,000
        2011-- $220,000 -16.2%
        2010-- $262,500
        2009$2,407 -47%$262,500
        2005$4,545 +110.6%--
        2004$2,158 +2.9%--
        2003$2,098 +8%--
        2002$1,943 +15%--
        2001$1,690 $113,400

        Find assessor info on the county website

        Monthly payment

        Est. payment

        Payment breakdown

        Explore the cost of this home by adjusting the details. Changes won't be saved.
        All calculations are estimates and provided by Zillow, Inc. for informational purposes only. Actual amounts may vary.
        HOA fees may include property taxes on listings classified as Co-Ops. Contact the listing agent and/or owner for fee details.
        Mortgage interest rates are dependent on a number of factors, including credit score, down payment, and repayment length. Interest rate data provided by Zillow Group Marketplace, Inc. as of 1/1/1970 from various mortgage lenders with which we have lead or other similar arrangements; the Estimated Payment is an average of those rates.
        See how much you could borrow to make a competitive offer.

        Climate risks

        Neighborhood: Youngsville

        Getting around

        40 / 100
        Car-Dependent
        44 / 100
        Somewhat Bikeable

        Nearby schools

        GreatSchools rating
        Schools provided by the listing agent
        • Elementary: Weston Elementary School
        • Middle: McLaughlin Middle School
        • High: Manchester Memorial High Sch
        • District: Manchester Sch Dst SAU #37

        Source: PrimeMLS. This data may not be complete. We recommend contacting the local school district to confirm school assignments for this home.

        A local agent can set up tours, give advice and negotiate with sellers.

        A local lender can help you make sure your offer is ready when you are.

        Browse local experts

        Similar homes

        Skip to the end of the carouselSkip to the beginning of the carousel