Pull up and immediately be impressed by the picture-perfect curb appeal of this charming Pittsford ranch! A stamped-concrete walkway welcomes you inside to beautiful hardwood floors and easy one-floor living. The spacious living room features a cozy wood-burning fireplace, while the formal dining room is perfect for hosting. The kitchen offers cabinets galore, granite countertops and a convenient nearby half bath. Three comfortable bedrooms and a full bathroom complete the main level. The huge, partially finished basement provides even more space with laundry, a pool table and a darts area. The furnace and hot water tank are both just two years old! Sip your morning coffee or entertain guests in the enclosed porch, then step outside to the deck overlooking the expansive, fully fenced backyard and pool. Unwind in the hot tub after a long day! An attached two-car garage adds everyday convenience. Tucked away on a quiet, low-traffic street, yet just minutes from Pittsford Village, Pittsford Plaza, restaurants, grocery stores and more—with the Erie Canal path right at the end of the street! All within the highly sought-after Pittsford School District! Delayed Negotiations, September 29 at Noon!
Active
$329,000
103 Brook Rd, Pittsford, NY 14534
3beds
1,200sqft
Single Family Residence
Built in 1953
0.38 Acres Lot
$-- Zestimate®
$274/sqft
$-- HOA
What's special
Cozy wood-burning fireplaceHuge partially finished basementAttached two-car garageThree comfortable bedroomsHot tubPicture-perfect curb appealEasy one-floor living
- 22 hours
- 635
- 56
Zillow last checked:
Listing updated:
Listed by:
Keller Williams Realty Greater Rochester 585-362-8900,
Danielle R. Johnson 585-364-1656
Source: NYSAMLSs,MLS#: R1716031 Originating MLS: Rochester
Originating MLS: RochesterFacts & features
Interior
Bedrooms & bathrooms
- Bedrooms: 3
- Bathrooms: 2
- Full bathrooms: 1
- 1/2 bathrooms: 1
- Main level bathrooms: 2
- Main level bedrooms: 3
Bedroom 1
- Level: First
Bedroom 2
- Level: First
Bedroom 3
- Level: First
Dining room
- Level: First
Family room
- Level: First
Kitchen
- Level: First
Living room
- Level: First
Heating
- Gas
Cooling
- Central Air
Appliances
- Included: Dryer, Dishwasher, Electric Oven, Electric Range, Disposal, Gas Water Heater, Refrigerator, Washer, Humidifier
- Laundry: In Basement
Features
- Breakfast Bar, Ceiling Fan(s), Separate/Formal Dining Room, Entrance Foyer, Eat-in Kitchen, Hot Tub/Spa, Living/Dining Room, Sliding Glass Door(s), Bedroom on Main Level, Main Level Primary, Programmable Thermostat
- Flooring: Carpet, Hardwood, Varies, Vinyl
- Doors: Sliding Doors
- Windows: Thermal Windows
- Basement: Partially Finished,Walk-Out Access,Sump Pump
- Number of fireplaces: 1
Interior area
- Total structure area: 1,200
- Total interior livable area: 1,200 sqft
Video & virtual tour
Property
Parking
- Total spaces: 2
- Parking features: Attached, Garage, Driveway, Garage Door Opener
- Attached garage spaces: 2
Features
- Levels: One
- Stories: 1
- Patio & porch: Deck
- Exterior features: Blacktop Driveway, Deck, Fence, Hot Tub/Spa, Pool
- Pool features: In Ground
- Has spa: Yes
- Spa features: Hot Tub
- Fencing: Partial
Lot
- Size: 0.38 Acres
- Dimensions: 100 x 164
- Features: Rectangular, Rectangular Lot, Residential Lot
Details
- Additional structures: Shed(s), Storage
- Parcel number: 2646891511700002066000
- Special conditions: Standard
Construction
Type & style
- Home type: SingleFamily
- Architectural style: Ranch
- Property subtype: Single Family Residence
Materials
- Aluminum Siding, Copper Plumbing
- Foundation: Block
- Roof: Asphalt
Condition
- Resale
- Year built: 1953
Utilities & green energy
- Electric: Circuit Breakers
- Sewer: Connected
- Water: Connected, Public
- Utilities for property: Electricity Available, Electricity Connected, Sewer Connected, Water Connected
Green energy
- Energy efficient items: HVAC
Community & HOA
Community
- Security: Security System Owned
Location
- Region: Pittsford
Financial & listing details
- Price per square foot: $274/sqft
- Tax assessed value: $160,900
- Annual tax amount: $7,443
- Date on market: 9/23/2026
- Listing terms: Cash,Conventional,FHA,VA Loan
Estimated market value
Not available
Estimated sales range
Not available
Not available
Price history
| Date | Event | Price |
|---|---|---|
| 9/23/2026 | Listed for sale | $329,000+99.4%$274/sqft |
Source:  NYSAMLSs #R1716031 Report a problem NYSAMLSs #R1716031 Report a problem | ||
| 1/11/2019 | Sold | $165,000-5.7%$138/sqft |
Source: NYSAMLSs #R1156639 Report a problem | ||
| 12/1/2018 | Pending sale | $175,000$146/sqft |
Source: Keller Williams Realty Greater Rochester #R1156639 Report a problem | ||
| 11/17/2018 | Price change | $175,000-2.8%$146/sqft |
Source: Keller Williams Realty Greater Rochester #R1156639 Report a problem | ||
| 11/7/2018 | Price change | $180,000-5.3%$150/sqft |
Source: Keller Williams Realty Greater Rochester #R1156639 Report a problem | ||
| 11/2/2018 | Listed for sale | $190,000+31%$158/sqft |
Source: Keller Williams Realty GR #R1156639 Report a problem | ||
| 1/23/2012 | Sold | $145,000-9.3%$121/sqft |
Source: Public Record Report a problem | ||
| 10/25/2011 | Listed for sale | $159,900+33.3%$133/sqft |
Source: ERA FIRST TEAM #R170322 Report a problem | ||
| 6/28/2001 | Sold | $120,000+9.1%$100/sqft |
Source: Public Record Report a problem | ||
| 4/27/1998 | Sold | $110,000$92/sqft |
Source: Public Record Report a problem | ||
Public tax history
| Year | Property taxes | Tax assessment |
|---|---|---|
| 2025 | -- | $160,900 |
| 2024 | -- | $160,900 |
| 2023 | -- | $160,900 |
| 2022 | -- | $160,900 |
| 2021 | -- | $160,900 |
| 2020 | -- | $160,900 |
| 2018 | -- | $160,900 +5% |
| 2017 | $3,275 | $153,200 |
| 2016 | -- | $153,200 |
| 2015 | -- | $153,200 |
| 2014 | -- | $153,200 +5% |
| 2013 | -- | $145,900 |
| 2012 | -- | $145,900 |
| 2011 | -- | $145,900 |
| 2010 | -- | $145,900 +2% |
| 2009 | -- | $143,000 |
| 2007 | -- | $143,000 |
| 2006 | -- | $143,000 +15% |
| 2005 | -- | $124,300 |
| 2004 | -- | $124,300 +13% |
| 2003 | -- | $110,000 |
| 2002 | -- | $110,000 |
| 2001 | -- | $110,000 |
| 2000 | -- | $110,000 |
Find assessor info on the county website
Monthly payment
Climate risks
Neighborhood: 14534
Nearby schools
Schools provided by the listing agent
- District: Pittsford
Source: NYSAMLSs. This data may not be complete. We recommend contacting the local school district to confirm school assignments for this home.

Similar homes
- $425,0003 bd3 ba1.6k sqft27 Locust St, Pittsford, NY 14534For Sale
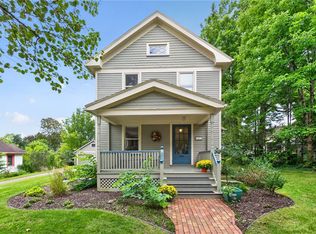
 MLS ID #R1711537, Amy L. Petrone, Listing by: RE/MAX Realty Group. NYSAMLSs
 - $350,0003 bd1 ba1.5k sqft10 Pinehill Dr, Pittsford, NY 14534For Sale
 MLS ID #R1713076, Alison L Kykendall, Listing by: RE/MAX Plus. NYSAMLSs
 - $275,0003 bd1 ba1.2k sqft20 Cullens Run, Pittsford, NY 14534For Sale
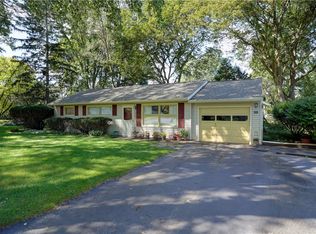 MLS ID #R1714926, Richard L. Leasure, Listing by: Howard Hanna. NYSAMLSs
 - $319,9003 bd2 ba1.3k sqft362 Embury Rd, Rochester, NY 14625For Sale
 MLS ID #R1715670, Robert A. Schreiber, Listing by: RE/MAX Realty Group. NYSAMLSs
 - $289,9003 bd2 ba1.6k sqft38 Thurlow Ave, Rochester, NY 14609For SaleMLS ID #R1716117, Rita A. Freling, Listing by: RE/MAX Plus. NYSAMLSs
- $319,9003 bd2 ba1.6k sqft33 Meadow Dr, Rochester, NY 14618For SaleMLS ID #R1714779, Laura Greene, Listing by: Tru Agent Real Estate. NYSAMLSs
- $269,9003 bd2 ba1.6k sqft89 Mountbatten St, Rochester, NY 14623For SaleMLS ID #R1716921, Cheryl A. Litzenberger, Listing by: Howard Hanna. NYSAMLSs
- $399,9004 bd3 ba1.5k sqft2 Red Fox Run, Pittsford, NY 14534For SaleMLS ID #R1712298, Michael Liess, Listing by: Coldwell Banker Custom Realty. NYSAMLSs
- $280,0003 bd2 ba1.3k sqft90 Seminole Way, Rochester, NY 14618For SaleMLS ID #R1716577, Stacey Spoto, Listing by: Howard Hanna. NYSAMLSs
- $294,9003 bd1 ba1k sqft48 Kings Lacey Way, Fairport, NY 14450For SaleMLS ID #R1707282, Andrea H. Cohen, Listing by: Hunt Real Estate ERA/Columbus. NYSAMLSs
- $319,9003 bd2 ba1.5k sqft327 Kimberly Dr, Rochester, NY 14610For SaleMLS ID #R1711382, Ashley R Nowak, Listing by: Howard Hanna. NYSAMLSs
- $399,9003 bd2 ba1.6k sqft95 Rock Crk, Pittsford, NY 14534For SaleMLS ID #R1711950, Jeffrey M. Lamica, Listing by: Keller Williams Realty Greater Rochester. NYSAMLSs
- $279,9003 bd2 ba1.7k sqft120 Marion St, Rochester, NY 14610For SaleMLS ID #R1717301, Scott Barrows, Listing by: Keller Williams Realty Greater Rochester. NYSAMLSs
- $349,9003 bd2 ba1.6k sqft162 Clovercrest Dr, Rochester, NY 14618For SaleMLS ID #R1714463, Nathan J. Wenzel, Listing by: Howard Hanna. NYSAMLSs
- $224,9004 bd2 ba1.1k sqft25 Tyburn Way, Rochester, NY 14610For SaleMLS ID #R1713178, Julie M. Goin, Listing by: Tru Agent Real Estate. NYSAMLSs
- $329,9003 bd2 ba1.4k sqft305 Highland Ave, Rochester, NY 14620For SaleMLS ID #R1713364, Karen L. Menachof, Listing by: Howard Hanna. NYSAMLSs
- $249,0003 bd2 ba1.6k sqft57 Clovercrest Dr, Rochester, NY 14618For SaleMLS ID #R1715425, Stacey Spoto, Listing by: Howard Hanna. NYSAMLSs
- $299,9003 bd3 ba1.4k sqft2141 Baird Rd, Penfield, NY 14526For SaleMLS ID #R1710985, Ignazio Vaccaro, Listing by: Keller Williams Realty Greater Rochester. NYSAMLSs
- $349,9003 bd2 ba1.1k sqft43 Valley View Dr, Penfield, NY 14526For SaleMLS ID #R1708346, Eman Safadi, Listing by: Zulu Real Estate LLC. NYSAMLSs
- $225,0003 bd3 ba1.5k sqft19 Crest View Dr, Rochester, NY 14625For SaleMLS ID #R1716525, Brian E. Donovan, Listing by: Howard Hanna. NYSAMLSs
