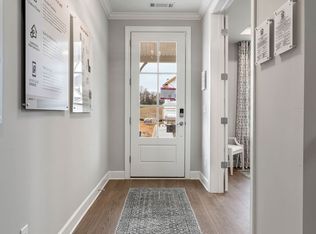
Awesome quick move in, The Ellington! Enjoy this brand new home with a large open concept layout, full guest suite, powder room, study downstairs, and a nice side entry garage! 4 additional bedrooms upstairs with cozy loft. Spacious primary suite with large walk in closet and extra bath vanity space. Choose between 2 kitchens & 2 primary bathroom layouts at NO additional cost! Optional rear covered porch or morning room. Great included upgrades throughout including hard surface flooring in main living spaces downstairs, tile in all wet areas, chef's kitchen w/ double wall ovens & gas Cooktop (quartz countertops, and tile backsplash), and more! Waterford Park is conveniently located just 6 minutes to the Providence Marketplace, where you'll find all your shopping/dining needs. Ask us for more information on our Mortgage Choice Incentives!
Closed
$735,585
103 Brookcliff Dr Lot 107, Mount Juliet, TN 37122
5beds
3,107sqft
Single Family Residence, Residential
Built in 2025
-- sqft lot
$718,100 Zestimate®
$237/sqft
$3,488 Estimated rent
Home value
$718,100
$668,000 - $776,000
$3,488/mo
Zestimate® history
Owner options
List your home for rent
$3,488/mo
Rent Zestimate®
Find your next renter with Zillow Rental Manager. Plus, with online applications, you can quickly screen prospective tenants – for free.
$3,488/mo
Rent Zestimate®
Refinance and save
$4,338/mo
Est. payment
Refinancing to a lower rate could help reduce your monthly payments and save thousands over the life of the loan.
$4,338/mo
Est. payment
Explore your selling options
Work with a Zillow partner agent
Leverage their expertise and Zillow's premium Showcase listings to get your home seen by more buyers.
Get startedList with your own agent
Get your home in front of millions of buyers by listing it on Zillow.
Learn how to do itSell it yourself
Take full control of how buyers see your home on Zillow by listing For Sale by Owner (FSBO).
List your homeWhat's special
Zillow last checked:
Listing updated:
Listed by:
Luis Luna 615-480-3658,
Beazer Homes
Bought with:
Brian Graham, 330013
eXp Realty
Source: RealTracs MLS as distributed by MLS GRID,MLS#: 2823331
Facts & features
Interior
Bedrooms & bathrooms
- Bedrooms: 5
- Bathrooms: 4
- Full bathrooms: 3
- 1/2 bathrooms: 1
- Main level bedrooms: 1
Recreation room
- Features: Second Floor
- Level: Second Floor
- Area: 247 Square Feet
- Dimensions: 13x19
Heating
- Natural Gas, ENERGY STAR Qualified Equipment
Cooling
- Electric, Central Air
Appliances
- Included: ENERGY STAR Qualified Appliances, Disposal, Microwave, Dishwasher, Double Oven, Electric Oven, Cooktop
Features
- Entrance Foyer, Extra Closets, Open Floorplan, Pantry, Smart Thermostat, Walk-In Closet(s)
- Flooring: Carpet, Laminate, Tile
- Basement: None
- Has fireplace: No
Interior area
- Total structure area: 3,107
- Total interior livable area: 3,107 sqft
- Finished area above ground: 3,107
Property
Parking
- Total spaces: 4
- Parking features: Garage Faces Front, Concrete
- Attached garage spaces: 2
- Uncovered spaces: 2
Features
- Levels: Two
- Stories: 2
- Patio & porch: Patio
- Pool features: Association
Details
- Special conditions: Standard
- Other equipment: Air Purifier
Construction
Type & style
- Home type: SingleFamily
- Property subtype: Single Family Residence, Residential
Materials
- Brick, Fiber Cement, Stone, Ducts Professionally Air-Sealed
- Roof: Shingle
Condition
- New construction: Yes
- Year built: 2025
Utilities & green energy
- Sewer: Public Sewer
- Water: Public
- Utilities for property: Electricity Available, Natural Gas Available, Water Available, Cable Connected, Underground Utilities
Green energy
- Green verification: ENERGY STAR Certified Homes
- Energy efficient items: HVAC, Windows, Thermostat, Insulation, Water Heater
- Water conservation: Low-Flow Fixtures
Community & HOA
Community
- Security: Carbon Monoxide Detector(s), Smoke Detector(s)
- Subdivision: Waterford Park
HOA
- Has HOA: Yes
- Amenities included: Park, Playground, Pool, Sidewalks, Underground Utilities, Trail(s)
- HOA fee: $92 monthly
Location
- Region: Mount Juliet
Financial & listing details
- Price per square foot: $237/sqft
- Date on market: 4/26/2025
- Date available: 08/15/2025
- Electric utility on property: Yes
Price history
| Date | Event | Price |
|---|---|---|
| 9/2/2025 | Sold | $735,585-3.3%$237/sqft |
Source:  RealTracs MLS as distributed by MLS GRID #2823331 Report a problem RealTracs MLS as distributed by MLS GRID #2823331 Report a problem | ||
| 6/2/2025 | Pending sale | $760,990$245/sqft |
Source: RealTracs MLS as distributed by MLS GRID #2823331 Report a problem | ||
| 4/26/2025 | Listed for sale | $760,990$245/sqft |
Source: RealTracs MLS as distributed by MLS GRID #2823331 Report a problem | ||
Public tax history
Tax history is unavailable.
Neighborhood: 37122
Nearby homes
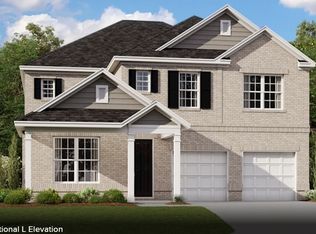
- $592,9904 bd3 ba2.5k sqft829 Cawthorn Ln LOT 14, Mount Juliet, TN 37122Sold
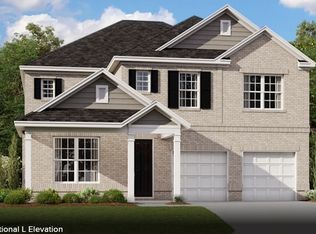
- $704,7705 bd4 ba3.1k sqft802 Cawthorn Ln LOT 71, Mount Juliet, TN 37122Sold
- $659,2295 bd4 ba3.1k sqft447 Mabels Way LOT 201, Mount Juliet, TN 37122Sold
- $790,5435 bd4 ba3.1k sqft504 Pine Valley Rd LOT 172, Mount Juliet, TN 37122Sold
- $766,1305 bd4 ba3.2k sqft500 Pine Valley Rd LOT 174, Mount Juliet, TN 37122Sold
- $420,7003 bd3 ba1.4k sqft419 Dunnwood Ct, Mount Juliet, TN 37122Off Market
- $638,3004 bd4 ba2.9k sqft422 Dunnwood Ct, Mount Juliet, TN 37122Off Market
- $548,800-- bd-- ba-- sqft417 Dunnwood Ct, Mount Juliet, TN 37122Off Market
Nearby schools
GreatSchools rating
- 9/10Rutland Elementary SchoolGrades: PK-5Distance: 0.7 mi
- 9/10Gladeville Middle SchoolGrades: 6-8Distance: 4.3 mi
- 7/10Wilson Central High SchoolGrades: 9-12Distance: 5.3 mi
Schools provided by the listing agent
- Elementary: Rutland Elementary
- Middle: Gladeville Middle School
- High: Wilson Central High School
Source: RealTracs MLS as distributed by MLS GRID. This data may not be complete. We recommend contacting the local school district to confirm school assignments for this home.
Get a cash offer in 3 minutes
Find out how much your home could sell for in as little as 3 minutes with a no-obligation cash offer.
Estimated market value
$718,100
Get a cash offer in 3 minutes
Find out how much your home could sell for in as little as 3 minutes with a no-obligation cash offer.
Estimated market value
$718,100
- Tennessee
- Wilson County
- Mount Juliet
- 37122
- 103 Brookcliff Dr Lot 107
Nearby cities
Nearby zip codes
Other Mount Juliet Topics
