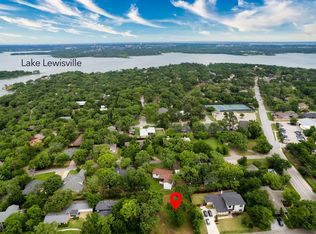
MORTGAGE SAVINGS MAY BE AVAILABLE FOR BUYERS OF THIS LISTING. CHECK WITH THE LISTING AGENT FOR DETAILS. Experience the best of Dallas living in this stunning brand-new Highland Village home! Boasting 4 bedrooms and 3 baths, this residence seamlessly blends modern elegance with everyday comfort. From the moment you step inside, you're welcomed by an open, light-filled floorplan featuring designer touches throughout. The soaring living room ceiling, expansive windows, and cozy fireplace create an inviting space for relaxation and entertaining. The chef’s dream kitchen is designed to impress, with a spacious eat-in island, high-end quartz countertops, built-in stainless steel KitchenAid appliances, and ample storage. Whether hosting gatherings or preparing meals, this space is built for both function and style. Retreat to the serene downstairs primary suite, complete with a luxurious ensuite bath featuring dual vanities, a separate shower, a large soaking tub, and a walk-in closet. Upstairs, a versatile loft can serve as a game room, media space, or additional lounge area. Generously sized secondary bedrooms and baths offer privacy guests. Fall in love with your private backyard oasis, where a covered patio and gas extension for outdoor grilling make it perfect for year-round entertaining. Plus, there's room for a pool! Additional highlights include: Foam insulation & high-efficiency LENOX HVACs for energy savings, All Pella windows & tankless water heater with circulation, Solid wood, soft-close cabinets & epoxy garage floors, Extended driveway for boat, RV, or guests. Located within minutes to Lewisville Lake, this home is also near premier shopping, dining, and top-rated schools. With its unbeatable location, thoughtful upgrades, and superior craftsmanship, this is a rare gem you won’t want to miss! 3D Tour Online
Sold
Price Unknown
103 Brookdale Dr, Lewisville, TX 75077
4beds
2,772sqft
Single Family Residence
Built in 2023
10,018 Square Feet Lot
$640,500 Zestimate®
$--/sqft
$3,856 Estimated rent
Home value
$640,500
$602,000 - $679,000
$3,856/mo
Zestimate® history
Owner options
List your home for rent
$3,856/mo
Rent Zestimate®
Find your next renter with Zillow Rental Manager. Plus, with online applications, you can quickly screen prospective tenants – for free.
$3,856/mo
Rent Zestimate®
Refinance and save
Refinancing to a lower rate could help reduce your monthly payments and save thousands over the life of the loan.
Explore your selling options
Work with a Zillow partner agent
Leverage their expertise and Zillow's premium Showcase listings to get your home seen by more buyers.
Get startedList with your own agent
Get your home in front of millions of buyers by listing it on Zillow.
Learn how to do itSell it yourself
Take full control of how buyers see your home on Zillow by listing For Sale by Owner (FSBO).
List your homeWhat's special
Cozy fireplaceModern eleganceVersatile loftDesigner touchesExpansive windowsOpen light-filled floorplanHigh-end quartz countertops
Zillow last checked:
Listing updated:
Listed by:
Ginger Pickett 0606603 817-783-4605,
Redfin Corporation 817-783-4605
Bought with:
Luisa Oliveros
Ultima Real Estate
Source: NTREIS,MLS#: 20842596
Facts & features
Interior
Bedrooms & bathrooms
- Bedrooms: 4
- Bathrooms: 3
- Full bathrooms: 3
Primary bedroom
- Features: Closet Cabinetry, En Suite Bathroom, Sitting Area in Primary, Walk-In Closet(s)
- Level: First
- Dimensions: 17 x 15
Bedroom
- Features: Closet Cabinetry, Walk-In Closet(s)
- Level: First
- Dimensions: 15 x 12
Bedroom
- Features: Closet Cabinetry, Walk-In Closet(s)
- Level: Second
- Dimensions: 15 x 11
Bedroom
- Level: Second
- Dimensions: 12 x 11
Primary bathroom
- Features: Closet Cabinetry, Double Vanity, Garden Tub/Roman Tub, Linen Closet
- Level: First
- Dimensions: 14 x 11
Dining room
- Level: First
- Dimensions: 10 x 15
Family room
- Level: Second
- Dimensions: 14 x 14
Other
- Features: Garden Tub/Roman Tub
- Level: First
- Dimensions: 5 x 11
Other
- Level: Second
- Dimensions: 5 x 11
Kitchen
- Features: Breakfast Bar, Eat-in Kitchen, Granite Counters, Kitchen Island, Pantry, Walk-In Pantry
- Level: First
- Dimensions: 24 x 10
Laundry
- Features: Built-in Features, Utility Sink
- Level: First
- Dimensions: 10 x 7
Living room
- Level: First
- Dimensions: 22 x 15
Heating
- Central, ENERGY STAR/ACCA RSI Qualified Installation, ENERGY STAR Qualified Equipment, Fireplace(s), Natural Gas
Cooling
- Central Air, Ceiling Fan(s), Electric, ENERGY STAR Qualified Equipment, Humidity Control
Appliances
- Included: Dishwasher, Electric Oven, Gas Cooktop, Disposal, Gas Water Heater, Microwave, Vented Exhaust Fan
Features
- Chandelier, Decorative/Designer Lighting Fixtures, Eat-in Kitchen, Loft, Open Floorplan, Smart Home, Vaulted Ceiling(s)
- Flooring: Engineered Hardwood
- Has basement: No
- Number of fireplaces: 1
- Fireplace features: Gas Log, Gas Starter, Insert
Interior area
- Total interior livable area: 2,772 sqft
Property
Parking
- Total spaces: 2
- Parking features: Covered, Door-Single, Garage, Garage Door Opener, Oversized, Garage Faces Side
- Attached garage spaces: 2
Features
- Levels: Two
- Stories: 2
- Patio & porch: Covered
- Pool features: None
- Fencing: Back Yard,Front Yard,Gate,Wood
Lot
- Size: 10,018 Square Feet
- Features: Interior Lot
Details
- Parcel number: R677733
Construction
Type & style
- Home type: SingleFamily
- Architectural style: Contemporary/Modern,Detached
- Property subtype: Single Family Residence
Materials
- Brick, Frame, Rock, Stone, Wood Siding
- Foundation: Slab
- Roof: Composition,Shingle
Condition
- New construction: Yes
- Year built: 2023
Utilities & green energy
- Sewer: Public Sewer
- Water: Public
- Utilities for property: Electricity Available, Electricity Connected, Natural Gas Available, Sewer Available, Separate Meters, Water Available
Green energy
- Energy efficient items: HVAC
Community & HOA
Community
- Security: Carbon Monoxide Detector(s), Smoke Detector(s)
- Subdivision: Clearwater Estates Inst A
HOA
- Has HOA: No
Location
- Region: Lewisville
Financial & listing details
- Tax assessed value: $775,000
- Annual tax amount: $11,897
- Date on market: 2/19/2025
- Cumulative days on market: 187 days
- Listing terms: Cash,Conventional,FHA,VA Loan
- Electric utility on property: Yes
Price history
| Date | Event | Price |
|---|---|---|
| 9/17/2025 | Sold | -- |
Source: NTREIS #20842596 Report a problem | ||
| 9/3/2025 | Pending sale | $675,000$244/sqft |
Source: NTREIS #20842596 Report a problem | ||
| 8/26/2025 | Contingent | $675,000$244/sqft |
Source: NTREIS #20842596 Report a problem | ||
| 7/27/2025 | Price change | $675,000-3.6%$244/sqft |
Source: NTREIS #20842596 Report a problem | ||
| 7/2/2025 | Price change | $700,000-3.4%$253/sqft |
Source: NTREIS #20842596 Report a problem | ||
| 4/21/2025 | Price change | $725,000-3.3%$262/sqft |
Source: NTREIS #20842596 Report a problem | ||
| 4/4/2025 | Price change | $749,999-3.2%$271/sqft |
Source: NTREIS #20842596 Report a problem | ||
| 3/21/2025 | Price change | $774,999-1.9%$280/sqft |
Source: NTREIS #20842596 Report a problem | ||
| 2/19/2025 | Listed for sale | $789,900-1.1%$285/sqft |
Source: NTREIS #20842596 Report a problem | ||
| 1/8/2025 | Listing removed | $799,000$288/sqft |
Source: NTREIS #20771799 Report a problem | ||
| 11/14/2024 | Listed for sale | $799,000$288/sqft |
Source: NTREIS #20771799 Report a problem | ||
| 10/30/2024 | Listing removed | $799,000$288/sqft |
Source: NTREIS #20682858 Report a problem | ||
| 10/10/2024 | Price change | $799,000-4.8%$288/sqft |
Source: NTREIS #20682858 Report a problem | ||
| 7/26/2024 | Listed for sale | $839,000$303/sqft |
Source: NTREIS #20682858 Report a problem | ||
Public tax history
| Year | Property taxes | Tax assessment |
|---|---|---|
| 2025 | $13,987 +17.6% | $775,000 +17.6% |
| 2024 | $11,897 +126.5% | $658,766 +128.4% |
| 2023 | $5,253 +191.5% | $288,450 +220.4% |
| 2022 | $1,802 +22.2% | $90,034 +28.6% |
| 2021 | $1,474 -1.4% | $70,026 |
| 2020 | $1,495 +0.4% | $70,026 |
| 2019 | $1,489 -3.2% | $70,026 |
| 2018 | $1,538 | $70,026 +39.8% |
| 2017 | -- | $50,094 +25% |
| 2016 | -- | $40,075 |
Find assessor info on the county website
Neighborhood: Clearwater
Nearby homes
- $470,1003 bd2 ba1.9k sqft101 Brookdale Dr, Highland Village, TX 75077Off Market
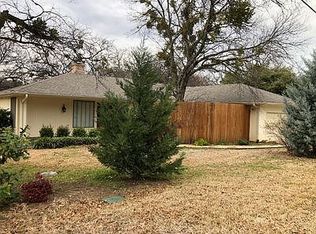
- $--10,018.8 Square Feet105 Brookdale Dr, Highland Village, TX 75077Sold
- $482,700-- bd3 ba1.6k sqft104 Oaktree Dr, Highland Village, TX 75077Off Market
- $367,5003 bd2 ba1.5k sqft104 Brookdale Dr, Highland Village, TX 75077Off Market
- $336,6003 bd2 ba1.4k sqft106 Oaktree Dr, Highland Village, TX 75077Off Market
- $--3 bd2 ba1.6k sqft102 Oaktree Dr, Highland Village, TX 75077Sold
- $348,1003 bd2 ba1.4k sqft102 Brookdale Dr, Highland Village, TX 75077Off Market
- $344,5003 bd2 ba1.4k sqft106 Brookdale Dr, Highland Village, TX 75077Off Market
Nearby schools
GreatSchools rating
- 10/10McAuliffe Elementary SchoolGrades: PK-5Distance: 1 mi
- 8/10Briarhill Middle SchoolGrades: 6-8Distance: 1.3 mi
- 8/10Marcus High SchoolGrades: 9-12Distance: 2.1 mi
Schools provided by the listing agent
- Elementary: Mcauliffe
- Middle: Briarhill
- High: Marcus
- District: Lewisville ISD
Source: NTREIS. This data may not be complete. We recommend contacting the local school district to confirm school assignments for this home.
Get a cash offer in 3 minutes
Find out how much your home could sell for in as little as 3 minutes with a no-obligation cash offer.
Estimated market value
$640,500
Get a cash offer in 3 minutes
Find out how much your home could sell for in as little as 3 minutes with a no-obligation cash offer.
Estimated market value
$640,500
- Texas
- Denton County
- Highland Village
- 75077
- Clearwater
- 103 Brookdale Dr
Nearby cities
Nearby neighborhoods
Nearby zip codes
Other Highland Village Topics
- Apartments for Rent in 75077
- Houses for Sale in 75077
- Houses for Rent in 75077
- 75077 Real Estate
- Highland Village Condos
- Houses for Sale in Highland Village
- Newest Listings in Highland Village
- Highland Village Home Values
- Highland Village Real Estate Agents
- Highland Village Refinance
- Highland Village Mortgage Rates
