INCREDIBLE RANCH home with 3 large bedrooms, 2 full baths, 3 car garage. Only 5 years young! FORMER Display. So the home is decked out with all of the popular amenities. MOVE IN READY. Split bedroom plan, upgraded brick elevation, architectural roof, professionally landscaped. Check out the HUGE Patio from the finished walk out lower level. Great space to grill and entertain.
You feel at home as soon as you open the door and see the Vaulted Greatroom with stone gas fireplace. Open Floor Plan. Designer Kitchen with 42inch cabinets, recessed lighting, oversized island, Cambria counters, Stainless Steel appliances, planning desk/coffee bar, Walk in pantry. Large sunlit dining room leading to the maintenance free deck. Primary Suite with Luxury Master Bath, Large walk in closet, two vanities, Separate tub and shower. Open staircase to the finished Rec Room. Plenty of storage and room to add a fourth bedroom and third bath. Priced for a quick sale. Come check it out!
Closed
Listed by: ReeceNichols Real Estate • Lucia M Roberts • 314-304-7918
Bought with: Coldwell Banker Realty - Gundaker West Regional
Price Unknown
103 Brookfield Crossing Dr, Lake Saint Louis, MO 63367
3beds
2,214sqft
Single Family Residence
Built in 2019
0.27 Acres Lot
$538,200 Zestimate®
$--/sqft
$2,934 Estimated rent
Home value
$538,200
$511,000 - $565,000
$2,934/mo
Zestimate® history
Owner options
List your home for rent
$2,934/mo
Rent Zestimate®
Find your next renter with Zillow Rental Manager. Plus, with online applications, you can quickly screen prospective tenants – for free.
$2,934/mo
Rent Zestimate®
Refinance and save
$275/mo
Est. payment
Refinancing to a lower rate could help reduce your monthly payments and save thousands over the life of the loan.
$275/mo
Est. payment
Explore your selling options
Work with a Zillow partner agent
Leverage their expertise and Zillow's premium Showcase listings to get your home seen by more buyers.
Get startedList with your own agent
Get your home in front of millions of buyers by listing it on Zillow.
Learn how to do itSell it yourself
Take full control of how buyers see your home on Zillow by listing For Sale by Owner (FSBO).
List your homeWhat's special
Stone gas fireplaceMaintenance free deckCambria countersPlenty of storageOpen floor planPrimary suiteStainless steel appliances
Zillow last checked:
Listing updated:
Listed by:
Lucia M Roberts 314-304-7918,
ReeceNichols Real Estate
Bought with:
Kate P Thompson, 2003019521
Coldwell Banker Realty - Gundaker West Regional
Source: MARIS,MLS#: 24065410 Originating MLS: St. Charles County Association of REALTORS
Originating MLS: St. Charles County Association of REALTORSFacts & features
Interior
Bedrooms & bathrooms
- Bedrooms: 3
- Bathrooms: 2
- Full bathrooms: 2
- Main level bathrooms: 2
- Main level bedrooms: 3
Primary bedroom
- Features: Floor Covering: Carpeting, Wall Covering: None
- Level: Main
- Area: 238
- Dimensions: 17x14
Bedroom
- Features: Floor Covering: Carpeting, Wall Covering: None
- Level: Main
- Area: 132
- Dimensions: 11x12
Bedroom
- Features: Floor Covering: Carpeting
- Level: Main
- Area: 132
- Dimensions: 12x11
Dining room
- Features: Floor Covering: Wood, Wall Covering: None
- Level: Main
- Area: 224
- Dimensions: 16x14
Great room
- Features: Floor Covering: Wood, Wall Covering: None
- Level: Main
- Area: 361
- Dimensions: 19x19
Kitchen
- Features: Floor Covering: Wood, Wall Covering: None
- Level: Main
- Area: 170
- Dimensions: 17x10
Heating
- Forced Air, Natural Gas
Cooling
- Central Air, Electric
Appliances
- Included: Gas Water Heater, Dishwasher, Disposal, Gas Cooktop, Microwave, Range, Gas Range, Gas Oven
- Laundry: Main Level
Features
- Tub, Separate Dining, Coffered Ceiling(s), Open Floorplan, Special Millwork, Walk-In Closet(s), Kitchen Island, Pantry, Walk-In Pantry
- Flooring: Carpet, Hardwood
- Doors: Panel Door(s)
- Windows: Insulated Windows
- Basement: Full,Partially Finished,Sump Pump,Unfinished,Walk-Out Access
- Number of fireplaces: 1
- Fireplace features: Recreation Room, Great Room
Interior area
- Total structure area: 2,214
- Total interior livable area: 2,214 sqft
- Finished area above ground: 2,214
Property
Parking
- Total spaces: 3
- Parking features: Attached, Garage, Off Street
- Attached garage spaces: 3
Accessibility
- Accessibility features: Accessible Doors
Features
- Levels: One
Lot
- Size: 0.27 Acres
Details
- Parcel number: 40038C349000071.0000000
- Special conditions: Standard
Construction
Type & style
- Home type: SingleFamily
- Architectural style: Traditional,Ranch
- Property subtype: Single Family Residence
Materials
- Brick, Frame, Vinyl Siding
Condition
- Year built: 2019
Utilities & green energy
- Sewer: Public Sewer
- Water: Public
- Utilities for property: Underground Utilities, Natural Gas Available
Community & HOA
Community
- Security: Smoke Detector(s)
- Subdivision: Brookfield Crossing
HOA
- HOA fee: $275 annually
Location
- Region: Lake Saint Louis
Financial & listing details
- Tax assessed value: $494,953
- Annual tax amount: $6,438
- Date on market: 10/16/2024
- Cumulative days on market: 41 days
- Listing terms: Cash,Conventional
- Ownership: Private
Price history
| Date | Event | Price |
|---|---|---|
| 12/19/2024 | Sold | -- |
Source:  MARIS #24065410 Report a problem MARIS #24065410 Report a problem | ||
| 11/26/2024 | Pending sale | $535,000$242/sqft |
Source: MARIS #24065410 Report a problem | ||
| 11/22/2024 | Price change | $535,000-0.7%$242/sqft |
Source: MARIS #24065410 Report a problem | ||
| 11/16/2024 | Price change | $539,000-1.1%$243/sqft |
Source: MARIS #24065410 Report a problem | ||
| 10/25/2024 | Price change | $545,000-3.5%$246/sqft |
Source: MARIS #24065410 Report a problem | ||
| 10/16/2024 | Listed for sale | $565,000$255/sqft |
Source: MARIS #24065410 Report a problem | ||
| 3/29/2021 | Sold | -- |
Source: MARIS #20088153 Report a problem | ||
Public tax history
| Year | Property taxes | Tax assessment |
|---|---|---|
| 2025 | $6,194 -3.8% | $94,041 -1% |
| 2024 | $6,438 | $94,998 |
| 2023 | $6,438 -0.2% | $94,998 |
| 2022 | $6,453 | $94,998 +900% |
| 2021 | -- | $9,500 |
| 2020 | -- | $9,500 |
| 2019 | $752 | $9,500 |
| 2018 | $752 +0% | $9,500 |
| 2017 | $752 | $9,500 |
Find assessor info on the county website
Neighborhood: 63367
Nearby homes
- $543,5003 bd3 ba2.2k sqft101 Brookfield Crossing Dr, Lake Saint Louis, MO 63367Off Market
- $513,5003 bd2 ba2.2k sqft199 Mason Glen Dr, Lake Saint Louis, MO 63367Off Market
- $664,9004 bd4 ba3.6k sqft107 Brookfield Crossing Dr, Lake Saint Louis, MO 63367Off Market
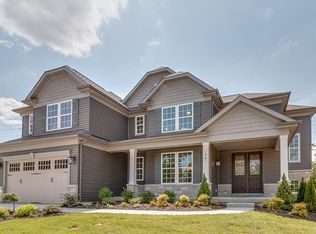
- $518,9003 bd3 ba2.3k sqft200-TBB Mason Glen Dr, Lake Saint Louis, MO 63367Off Market

- $490,5003 bd2 ba2.2k sqft104 Brookfield Crossing Dr, Lake Saint Louis, MO 63367Off Market
- $481,6003 bd2 ba2.2k sqft102 Brookfield Crossing Dr, Lake Saint Louis, MO 63367Off Market
- $519,8003 bd2 ba2.3k sqft106 Brookfield Crossing Dr, Lake Saint Louis, MO 63367Off Market
- $527,4004 bd3 ba2.7k sqft100 Brookfield Crossing Dr, Lake Saint Louis, MO 63367Off Market
Nearby schools
GreatSchools rating
- 7/10Duello Elementary SchoolGrades: K-5Distance: 0.9 mi
- 7/10Wentzville South Middle SchoolGrades: 6-8Distance: 1.3 mi
- 9/10Timberland High SchoolGrades: 9-12Distance: 1.5 mi
Schools provided by the listing agent
- Elementary: Duello Elem.
- Middle: Wentzville South Middle
- High: Timberland High
Source: MARIS. This data may not be complete. We recommend contacting the local school district to confirm school assignments for this home.
Get a cash offer in 3 minutes
Find out how much your home could sell for in as little as 3 minutes with a no-obligation cash offer.
Estimated market value
$538,200
Get a cash offer in 3 minutes
Find out how much your home could sell for in as little as 3 minutes with a no-obligation cash offer.
Estimated market value
$538,200
- Missouri
- Saint Charles County
- Lake Saint Louis
- 63367
- 103 Brookfield Crossing Dr
Nearby cities
Nearby zip codes
Other Lake Saint Louis Topics
- Apartments for Rent in 63367
- Houses for Sale in 63367
- Houses for Rent in 63367
- 63367 Real Estate
- Lake Saint Louis Condos
- Houses for Sale in Lake Saint Louis
- Newest Listings in Lake Saint Louis
- Lake Saint Louis Home Values
- Lake Saint Louis Real Estate Agents
- Lake Saint Louis Refinance
- Lake Saint Louis Mortgage Rates
