Skip main navigation
Off market
  • $668,500

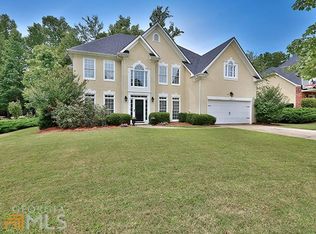
    103 Brookgrove Ln, Peachtree City, GA 30269

    5beds
    2,868sqft
    SingleFamily
    Built in 1999
    0.48 Acres Lot
    $668,500 Zestimate®
    $233/sqft
    $3,819 Estimated rent

    Home value

    $668,500

    $635,000 - $702,000

    $3,819/mo

    Zestimate® history
    Loading
    Loading...

    Owner options

    List your home for rent

    $3,819/mo

    Rent Zestimate®

    Find your next renter with Zillow Rental Manager. Plus, with online applications, you can quickly screen prospective tenants – for free.

    Learn more

    $3,819/mo

    Rent Zestimate®

    Refinance and save

    $4,052/mo

    Est. payment

    Refinancing to a lower rate could help reduce your monthly payments and save thousands over the life of the loan.

    See today's rates

    $4,052/mo

    Est. payment

    Explore your selling options

    Work with a Zillow partner agent

    Leverage their expertise and Zillow's premium Showcase listings to get your home seen by more buyers.

    Get started

    List with your own agent

    Get your home in front of millions of buyers by listing it on Zillow.

    Learn how to do it

    Sell it yourself

    Take full control of how buyers see your home on Zillow by listing For Sale by Owner (FSBO).

    List your home

    What's special

    Backyard Paradise with Salt Water Pool! 5 Bedroom, 3 Bath Home in North PTC with 1 BR and full bath on the main. Over $100,000 in Upgrades including: NEW HVAC, Pool & Fence, Covered Porch, Water Heater, Roof, Out Building, Hardwood Floors main and upstairs hall, Mohogany Front Doors, and Bonus Room with Built-ins! Beautiful front doors open to Two-story foyer to living room, music room or office, across from Dining Room. Open Floor Plan Great Room with Fireplace, to White Kitchen with Granite and Stainless Steel Appliances and Breakfast Bar and Breakfast Room overlooking Pool. Leading to Fabulous backyard with Oasis 18' x 36' salt/saline pool with two waterfalls and beautiful stone wall, large patio area and huge 22' x 15' covered area for outdoor entertaining. 12' x 16' outbuilding with electricity for charging golf carts, all in a large, fenced backyard. Upstairs to huge Master with dual vanity master bath, separate tub and shower, large master closet. Three more lovely bedrooms and hall bath with dual vanity. Terrific Bonus Room with lots of light and built-ins and desks for office or school room. Perfectly maintained and located in north PTC with easy access to Hwy 74, Newnan or Tyrone. Excellent Fayette Co. Schools, Kedron/Booth/McIntosh. Upgraded HVAC system to Trane XL16I 3 ton zoned units (18 SEER) with R410A (Puron) coolant, variable speed compressors, AprilAire purifiers and digital/programmable thermostats that include humidity control. Units include $0 costs for repairs for LIFE with Coolray's Lifetime Parts and Labor Warranty for a $250 transfer fee.

    This property is not currently displayed as for sale or rent on Zillow. This may be different from what's on other websites or public sources.

    Facts & features

    Interior

    Bedrooms & bathrooms
    • Bedrooms: 5
    • Bathrooms: 3
    • Full bathrooms: 3
    • Main level bathrooms: 1
    • Main level bedrooms: 1
    Heating
    • Forced air, Gas
    Cooling
    • Central
    Appliances
    • Included: Dishwasher, Garbage disposal, Microwave, Range / Oven, Refrigerator
    • Laundry: Laundry Room, Upper Level
    Features
    • Double Vanity, Walk-In Closet(s), High Ceilings, Gas Logs, Separate Shower, Garden Tub, Cable TV Connections, Foyer - 2 Story, Entrance Foyer, Hardwood Floors, Tile Bath, Tile Floors, Whirlpool Bath, Carpet, Tray Ceiling(s), Cable In Street, Pulldown Attic Stairs, Laminate Flooring
    • Flooring: Tile, Hardwood, Laminate
    • Basement: Slab/None
    • Attic: Pull Down Stairs
    • Has fireplace: Yes
    • Fireplace features: Family Room, Gas Starter, Factory Built
    Interior area
    • Structure area source: Public Record
    • Total interior livable area: 2,868 sqft
    • Finished area below ground: 0

    Property

    Parking
    • Parking features: Garage - Attached
    • Details: Attached, 2 Car, Kitchen Level Entry, Storage, Auto Garage Door
    Features
    • Patio & porch: Deck/Patio, Porch
    • Exterior features: Brick, Cement / Concrete
    • Pool features: In Ground
    • Spa features: Bath
    Lot
    • Size: 0.48 Acres
    • Features: Level, Private Backyard, Greenbelt
    Details
    • Additional structures: Garage(s), Outbuilding
    • Parcel number: 073607002
    • Other equipment: Satellite Dish

    Construction

    Type & style
    • Home type: SingleFamily
    • Architectural style: Traditional
    Materials
    • Frame
    • Foundation: Other
    • Roof: Composition
    Condition
    • Year built: 1999

    Utilities & green energy

    • Sewer: Sewer Connected
    • Water: Public Water
    Green energy
    • Energy efficient items: Programmable Thermostat, Double Pane/Thermo, Insulation-ceiling, Water Heater-gas

    Community & HOA

    Community
    • Security: Alarm - Burglar
    HOA
    • Amenities included: Playground, Street Lights, Underground Utilities, Park, Walk To Schools, Walk To Shopping
    Location
    • Region: Peachtree City

    Financial & listing details

    • Price per square foot: $233/sqft
    • Tax assessed value: $659,377
    • Annual tax amount: $5,508

    Price history

    DateEventPrice
    12/30/2019Sold$444,000-0.8%$155/sqft
    Source: GAMLS #8684926 Report a problem
    11/21/2019Pending sale$447,500$156/sqft
    Source: Aberdeen Fine Properties Inc #8684926 Report a problem
    10/28/2019Listed for sale$447,500+91.4%$156/sqft
    Source: Aberdeen Fine Properties Inc #8684926 Report a problem
    1/4/2000Sold$233,800$82/sqft
    Source: Public Record Report a problem

    Public tax history

    YearProperty taxesTax assessment
    2025$5,508 +1%$263,751 +7%
    2024$5,455 +10%$246,496 +4%
    2023$4,958 +0.3%$237,080 +20.9%
    2022$4,943 +10%$196,160 +24.7%
    2021$4,494 -11.3%$157,360 -3.6%
    2020$5,067 +21.1%$163,200 +20.5%
    2019$4,185 -4.3%$135,440 -2.7%
    2018$4,374 $139,240 -12%
    2017$4,374 +15%$158,200 +15.7%
    2016$3,805 $136,760 +7.3%
    2015$3,805 -6.2%$127,480 +6.5%
    2014$4,055 $119,720 +2.4%
    2013$4,055 +1%$116,920 -0.7%
    2012$4,016 -3.8%$117,800 -4.2%
    2011$4,175 +1.3%$122,920
    2010$4,122 -6.2%$122,920 -4.7%
    2009$4,394 +4.3%$128,944
    2008$4,215 +5.3%$128,944
    2007$4,003 $128,944 +2.9%
    2006-- $125,284 +8.2%
    2005-- $115,744 +7.9%
    2004$3,393 $107,276 -2.1%
    2003-- $109,604 +2.7%
    2002$3,295 +0.3%$106,744 +3%
    2001$3,286 -3.7%$103,588 +1%
    2000$3,413 $102,548
    Find assessor info on the county website

    Neighborhood: 30269

    Nearby schools

    GreatSchools rating
    Schools provided by the listing agent
    • Elementary: Crabapple
    • Middle: Booth
    • High: Mcintosh

    Source: The MLS. This data may not be complete. We recommend contacting the local school district to confirm school assignments for this home.

    Get a cash offer in 3 minutes
    Find out how much your home could sell for in as little as 3 minutes with a no-obligation cash offer.
    Estimated market value
    $668,500
    Get a cash offer in 3 minutes
    Find out how much your home could sell for in as little as 3 minutes with a no-obligation cash offer.
    Estimated market value
    $668,500