Skip main navigation
Off market
  • $1,005,900

    103 Brookover Ln, Brandon, FL 33511

    4beds
    3,840sqft
    Single Family Residence
    Built in 2020
    0.34 Acres Lot
    $1,005,900 Zestimate®
    $262/sqft
    $5,356 Estimated rent

    Home value

    $1,005,900

    $935,000 - $1.08M

    $5,356/mo

    Zestimate® history
    Loading
    Loading...

    Owner options

    List your home for rent

    $5,356/mo

    Rent Zestimate®

    Find your next renter with Zillow Rental Manager. Plus, with online applications, you can quickly screen prospective tenants – for free.

    Learn more

    $5,356/mo

    Rent Zestimate®

    Refinance and save

    $7,120/mo

    Est. payment

    Refinancing to a lower rate could help reduce your monthly payments and save thousands over the life of the loan.

    See today's rates

    $7,120/mo

    Est. payment

    Explore your selling options

    Work with a Zillow partner agent

    Leverage their expertise and Zillow's premium Showcase listings to get your home seen by more buyers.

    Get started

    List with your own agent

    Get your home in front of millions of buyers by listing it on Zillow.

    Learn how to do it

    Sell it yourself

    Take full control of how buyers see your home on Zillow by listing For Sale by Owner (FSBO).

    List your home

    What's special

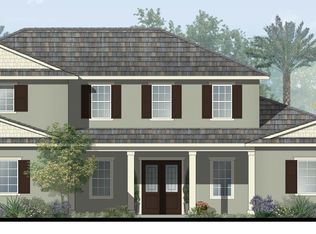
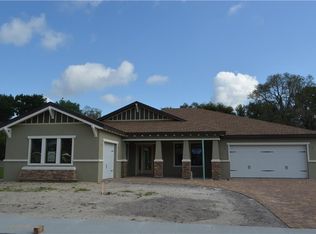
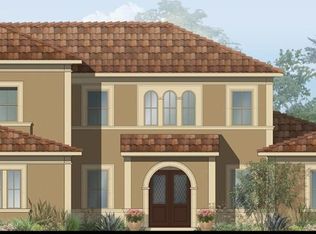
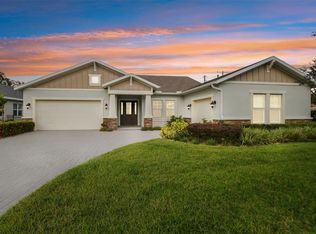
    Back on the Market! South Brandon gated location with 22 homes, low HOA and NO CDD. Luxury semi -custom neighborhood adorned with paver driveways, courtyards with convenient access to shopping, dining, Churches, Downtown Tampa, beaches and just minutes to Brandon Regional Hospital. Introducing Sabal Homes' Cayman home plan with our newest Modern Tuscan Elevation makes a statement your guests will not forget with a grand double door entrance, crown enhanced and backlit tray ceiling. Formal dining space comes equipped with a built-in pass over buffet designed with high quality cabinetry, soft close and dovetailed, choice of granite. Archways, doors, windows and tray ceiling lend to the bright, height and openness of the Great Room optimizing both indoor and outdoor living by the pool, spa and pre-plumbed kitchen area. 8' interior doors, 5 ¼ inch baseboards, Gourmet Style kitchen featuring a natural gas cooktop, hood vent, single wall oven and built in microwave, oversized island. Spa like Master Retreat with tray ceiling, generous closets, free standing tub, make this home stand out from the rest! Guest rooms are impressive in size and privacy. The half bath is smartly placed off the wrap around lanai for easy access from the pool and within close proximity to the bonus room that shows attention to detail. Limited time opportunity to meet with the professional designer to select interior design options. Local, family, semi-custom, luxury homebuilder in the area since 1976.

    This property is not currently displayed as for sale or rent on Zillow. This may be different from what's on other websites or public sources.
    Originating MLS: Tampa

    Facts & features

    Interior

    Bedrooms & bathrooms
    • Bedrooms: 4
    • Bathrooms: 4
    • Full bathrooms: 3
    • 1/2 bathrooms: 1
    Heating
    • Forced air, Electric
    Cooling
    • Central
    Appliances
    • Included: Dishwasher, Garbage disposal, Microwave
    • Laundry: Inside, Laundry Room
    Features
    • Eating Space In Kitchen, High Ceiling(s), Master Bedroom Downstairs, Open Floorplan, Split Bedroom, Stone Counters, Walk-In Closet(s), Crown Molding, Solid Wood Cabinets, Kitchen/Family Room Combo, Built in Features, Coffered Ceiling(s)
    • Flooring: Tile, Carpet
    • Windows: Low Emissivity Windows
    Interior area
    • Structure area source: Builder
    • Total interior livable area: 3,840 sqft

    Property

    Parking
    • Total spaces: 3
    • Parking features: Garage - Attached
    Features
    • Levels: One
    • Patio & porch: Covered, Rear Porch, Wrap Around
    • Exterior features: Stucco
    • Pool features: Gunite, In Ground, Salt Water, Screen Enclosure
    • Has spa: Yes
    • Spa features: Heated, In Ground
    Lot
    • Size: 0.34 Acres
    • Dimensions: 84x157.36
    • Features: In County, Oversized Lot, Sidewalk, Street Paved, Street Private, Cul-de-sac, Street Dead-End
    Details
    • Parcel number: 203010A3X000000000210U
    • Zoning: RSC-3

    Construction

    Type & style
    • Home type: SingleFamily
    • Architectural style: Contemporary
    • Property subtype: Single Family Residence
    Materials
    • masonry
    • Roof: Composition
    Condition
    • Completed
    • Year built: 2020
    Details
    • Builder model: Cayman
    • Builder name: Inc, Sabal Home of Florida

    Utilities & green energy

    • Sewer: Public Sewer
    • Water: Public
    • Utilities for property: Sewer Connected, BB/HS Internet Available, Cable Available, Street Lights, Electricity Available, Natural Gas Available

    Community & HOA

    Community
    • Security: Gated Community
    • Subdivision: HIDDEN RESERVE
    HOA
    • Has HOA: Yes
    • Services included: Maintenance Grounds, Common Area Taxes, Private Road, Escrow Reserves Fund
    • HOA fee: $125 monthly
    Location
    • Region: Brandon

    Financial & listing details

    • Price per square foot: $262/sqft
    • Tax assessed value: $804,088
    • Annual tax amount: $10,919
    • Listing terms: Cash, Conventional, VA Loan
    • Ownership: Fee Simple

    Price history

    DateEventPrice
    12/31/2020Sold$680,000-2.9%$177/sqft
    Source: Stellar MLS #T3207157 Report a problem
    12/9/2020Pending sale$699,999$182/sqft
    Source: ANN LEE REALTY INC #T3207157 Report a problem
    11/30/2020Price change$699,999+2.2%$182/sqft
    Source: ANN LEE REALTY INC #T3207157 Report a problem
    8/25/2020Pending sale$684,990$178/sqft
    Source: ANN LEE REALTY INC #T3207157 Report a problem
    11/1/2019Listed for sale$684,990+13%$178/sqft
    Source: ANN LEE REALTY INC #T3207157 Report a problem
    6/27/2019Listing removed$606,200+164.6%$158/sqft
    Source: ANN LEE REALTY INC #T3145929 Report a problem
    1/5/2019Sold$229,100-62.2%$60/sqft
    Source: Agent Provided Report a problem
    12/11/2018Listed for sale$606,200$158/sqft
    Source: ANN LEE REALTY INC #T3145929 Report a problem

    Public tax history

    YearProperty taxesTax assessment
    2025$10,919 +8.2%$588,905 +2.9%
    2024$10,090 +3.1%$572,308 +3%
    2023$9,788 +3.3%$555,639 +3%
    2022$9,473 -2.5%$539,455 +3%
    2021$9,716 +398.2%$523,743 +469.1%
    2020$1,950 -0.8%$92,029
    2019$1,967 $92,029
    2018$1,967 +70.7%$92,029 +3.6%
    2017$1,152 +2.5%$88,857 +379.4%
    2016$1,124 $18,536
    Find assessor info on the county website

    Neighborhood: 33511

    Nearby schools

    GreatSchools rating
    Schools provided by the listing agent
    • Elementary: Kingswood-HB
    • Middle: Rodgers-HB
    • High: Bloomingdale-HB

    Source: The MLS. This data may not be complete. We recommend contacting the local school district to confirm school assignments for this home.

    Get a cash offer in 3 minutes
    Find out how much your home could sell for in as little as 3 minutes with a no-obligation cash offer.
    Estimated market value
    $1,005,900
    Get a cash offer in 3 minutes
    Find out how much your home could sell for in as little as 3 minutes with a no-obligation cash offer.
    Estimated market value
    $1,005,900