Skip main navigation
For sale
  • Price cut: $1K (8/7)
    $464,900

    103 Brooks Cir, Georgetown, TX 78633

    2beds
    2,052sqft
    : 
    $3,453/mo
    Get pre-qualified
    Single Family Residence
    Built in 2002
    10,842 Square Feet Lot
    $457,100 Zestimate®
    $227/sqft
    $163/mo HOA

    What's special

    Fresh interior paint throughoutDedicated officeBeautiful new flooringVersatile hobby roomNew roof
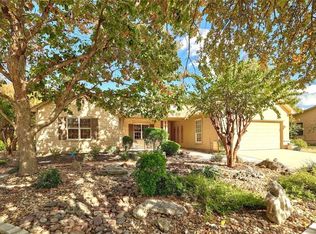
    Welcome to this beautifully updated 2,052 SF Williamson floor plan in the highly desirable Sun City Texas community! This thoughtfully designed home offers 2 spacious bedrooms, 2 full baths, a dedicated office, and a versatile hobby room, providing the perfect blend of comfort and flexibility for today’s active lifestyle. This home is truly move-in ready, featuring a new roof, new HVAC system, new water heater, fresh interior paint throughout, and beautiful new flooring, giving you peace of mind for years to come. A wall of rear windows fills the living spaces with natural light while showcasing breathtaking views of the lush greenbelt beyond. Enjoy your morning coffee or unwind in the evening as you watch the abundant wildlife, including Sun City’s iconic deer, from the comfort of your home. Located in one of Georgetown’s premier 55+ communities, residents enjoy world-class amenities, golf, fitness centers, walking trails, clubs, and much more!
    10 days
    |
    335
    |
    14
    |

    Likely to sell faster than

    Zillow last checked:

    Listing updated:

    Listed by:

    Karen Jacks TREC #0663615 979-224-0959,

    About Town Realty

    Source: HAR,MLS#: 65213071MLS Logo

      Facts & features

      Interior

      Bedrooms & bathrooms
      • Bedrooms: 2
      • Bathrooms: 2
      • Full bathrooms: 2
      Rooms
      • Room types: Utility Room
      Primary bedroom
      • Level: First
      • Area: 256
      • Dimensions: 16X16
      Bedroom
      • Level: First
      • Area: 144
      • Dimensions: 12X12
      Other
      • Level: First
      • Area: 169
      • Dimensions: 13X13
      Heating
      • Natural Gas
      Cooling
      • Ceiling Fan(s), Electric
      Appliances
      • Included: Disposal, Refrigerator, Electric Oven, Electric Cooktop, Dishwasher
      • Laundry: Gas Dryer Hookup, Washer Hookup
      Features
      • All Bedrooms Down, Walk-In Closet(s)
      • Flooring: Carpet, Tile, Vinyl
      • Number of fireplaces: 1
      • Fireplace features: Gas Log
      Interior area
      • Total structure area: 2,052
      • Total interior livable area: 2,052 sqft

      Property

      Parking
      • Total spaces: 2
      • Parking features: Attached
      • Attached garage spaces: 2
      Features
      • Stories: 1
      • Patio & porch: Covered
      • Exterior features: Sprinkler System
      Lot
      • Size: 10,842 Square Feet
      • Features: Back Yard, Cul-De-Sac, 0 Up To 1/4 Acre
      Details
      • Parcel number: R404890

      Construction

      Type & style
      • Home type: SingleFamily
      • Architectural style: Traditional
      • Property subtype: Single Family Residence
      Materials
      • Brick, Stone
      • Foundation: Slab
      • Roof: Composition
      Condition
      • New construction: No
      • Year built: 2002

      Utilities & green energy

      • Sewer: Public Sewer
      • Water: Public

      Community & HOA

      Community
      • Subdivision: Sun City Georgetown Ph 4a
      HOA
      • Has HOA: Yes
      • Amenities included: Clubhouse, Fitness Center, Golf Course
      • HOA fee: $1,960 annually
      Location
      • Region: Georgetown

      Financial & listing details

      • Price per square foot: $227/sqft
      • Tax assessed value: $447,070
      • Annual tax amount: $1,620
      • Date on market: 7/31/2026
      • Listing terms: Cash,Conventional,FHA,Texas Veterans Land Board,USDA Loan,VA Loan

        Estimated market value

        $457,100

        $434,000 - $480,000

        $2,570/mo

        Price history

        DateEventPrice
        8/7/2026Price change$464,900-0.2%$227/sqft
        Source: HAR #65213071 Report a problem
        8/7/2026Listed for sale$465,900$227/sqft
        Source: BCSMLS #26009729 Report a problem
        8/3/2026Pending sale$465,900$227/sqft
        Source: BCSMLS #26009729 Report a problem
        7/31/2026Price change$465,900+0.2%$227/sqft
        Source: BCSMLS #26009729 Report a problem
        7/31/2026Listed for sale$464,900$227/sqft
        Source: HAR #65213071 Report a problem

        Public tax history

        YearProperty taxesTax assessment
        2025$1,620 $447,070 +0.9%
        2024$1,620 $443,014 +2.7%
        2023$1,620 -49.9%$431,175 +10%
        2022$3,232 -1.5%$391,977 +10%
        2021$3,279 $356,343 +9%
        2020$3,279 $326,790 -2.5%
        2019$3,279 $335,254 -2%
        2018$3,279 $342,183 +3.2%
        2017$3,279 $331,609 +5.2%
        2016$3,279 -4%$315,207 +8.1%
        2015$3,416 $291,500 +10%
        2014$3,416 $265,000 +4%
        2013-- $254,887 +3.9%
        2012-- $245,359 +2.8%
        2011-- $238,689 -0.4%
        2010-- $239,677 +2.5%
        2009-- $233,811 -8.2%
        2007-- $254,791 +7.2%
        2006-- $237,690 +0.8%
        2005-- $235,833 +12.5%
        2004-- $209,627 +0.7%
        2003-- $208,149 +262.6%
        2002-- $57,400
        Find assessor info on the county website

        Monthly payment

        Est. payment

        Payment breakdown

        Explore the cost of this home by adjusting the details. Changes won't be saved.
        All calculations are estimates and provided by Zillow, Inc. for informational purposes only. Actual amounts may vary.
        HOA fees may include property taxes on listings classified as Co-Ops. Contact the listing agent and/or owner for fee details.
        Mortgage interest rates are dependent on a number of factors, including credit score, down payment, and repayment length. Interest rate data provided by Zillow Group Marketplace, Inc. as of 1/1/1970 from various mortgage lenders with which we have lead or other similar arrangements; the Estimated Payment is an average of those rates.
        See how much you could borrow to make a competitive offer.

        Climate risks

        Neighborhood: Sun City

        Getting around

        6 / 100
        Car-Dependent
        29 / 100
        Somewhat Bikeable

        Nearby schools

        GreatSchools rating
        Schools provided by the listing agent
        • Elementary: Jarrell Elementary School
        • High: Jarrell High School

        Source: HAR. This data may not be complete. We recommend contacting the local school district to confirm school assignments for this home.

        A local agent can set up tours, give advice and negotiate with sellers.

        Browse local experts

        Similar homes