Nestled in the highly sought -after Brown's Farm neighborhood, this beautifully maintained Colonial offers timeless charm in a picturesque setting evoking a sense of warmth and elegance. A mahogany-covered front porch invites you into this pristine, professionally landscaped home. Inside, enjoy an open-concept living and dining area with central air and a cozy gas fireplace, seamlessly flowing into a sun-drenched three-season room that overlooks the private backyard framed by classic stone walls. The updated kitchen is a chef’s delight, offering abundant storage and thoughtful design. A solid cherry staircase leads you to the second floor, where natural light pours in through an oversized window. The spacious primary suite features vaulted ceilings and a full en suite bath, while two additional generously sized bedrooms and a second full bath complete the upper level. The fully finished lower level adds versatile living space perfect for a home office, playroom, guest area, or media room, with ample storage throughout. After a day at the nearby beaches, rinse off in the convenient outdoor shower. An expanded driveway provides extra parking for a boat or RV, and the deep two-car garage includes even more room for storage. Located close to the University of Rhode Island, Amtrak station, local restaurants, and South County’s beautiful beaches, this move-in-ready gem has been meticulously cared for by its long-term owners and is ready to welcome its next chapter.
Sold for $739,000
$739,000
103 Browns Farm Dr S, Kingston, RI 02881
3beds
2,186sqft
Single Family Residence
Built in 1998
10,018 Square Feet Lot
$763,700 Zestimate®
$338/sqft
$3,420 Estimated rent
Home value
$763,700
$680,000 - $855,000
$3,420/mo
Zestimate® history
Owner options
List your home for rent
$3,420/mo
Rent Zestimate®
Find your next renter with Zillow Rental Manager. Plus, with online applications, you can quickly screen prospective tenants – for free.
$3,420/mo
Rent Zestimate®
Refinance and save
$4,375/mo
Est. payment
Refinancing to a lower rate could help reduce your monthly payments and save thousands over the life of the loan.
$4,375/mo
Est. payment
Explore your selling options
Work with a Zillow partner agent
Leverage their expertise and Zillow's premium Showcase listings to get your home seen by more buyers.
Get startedList with your own agent
Get your home in front of millions of buyers by listing it on Zillow.
Learn how to do itSell it yourself
Take full control of how buyers see your home on Zillow by listing For Sale by Owner (FSBO).
List your homeWhat's special
Deep two-car garageCozy gas fireplaceProfessionally landscaped homeExpanded drivewayMahogany-covered front porchFully finished lower levelUpdated kitchen
Zillow last checked:
Listing updated:
Listed by:
Mary Phelan 401-932-1170,
Residential Properties Ltd.
Bought with:
John Virgilio, RES.0047079
World Net Real Estate Group
Source: StateWide MLS RI,MLS#: 1389922
Facts & features
Interior
Bedrooms & bathrooms
- Bedrooms: 3
- Bathrooms: 3
- Full bathrooms: 2
- 1/2 bathrooms: 1
Primary bedroom
- Features: High Ceilings
- Level: Second
Bathroom
- Features: Ceiling Height 7 to 9 ft
- Level: Second
Bathroom
- Features: Ceiling Height 7 to 9 ft
- Level: First
Other
- Features: Ceiling Height 7 to 9 ft
- Level: Second
Other
- Features: Ceiling Height 7 to 9 ft
- Level: Second
Dining room
- Features: Ceiling Height 7 to 9 ft
- Level: First
Family room
- Features: Ceiling Height 7 to 9 ft
- Level: Lower
Florida room
- Features: Ceiling Height 7 to 9 ft
- Level: First
Kitchen
- Features: Ceiling Height 7 to 9 ft
- Level: First
Laundry
- Features: Ceiling Height 7 to 9 ft
- Level: Lower
Living room
- Features: Ceiling Height 7 to 9 ft
- Level: First
Office
- Features: Ceiling Height 7 to 9 ft
- Level: Lower
Storage
- Features: Ceiling Height 7 to 9 ft
- Level: Lower
Utility room
- Features: Ceiling Height 7 to 9 ft
- Level: Lower
Heating
- Natural Gas, Baseboard, Forced Water
Cooling
- Central Air
Appliances
- Included: Gas Water Heater, Dishwasher, Dryer, Disposal, Microwave, Oven/Range, Refrigerator, Washer
Features
- Wall (Dry Wall), Plumbing (Mixed), Insulation (Ceiling), Insulation (Floors), Insulation (Walls), Ceiling Fan(s)
- Flooring: Ceramic Tile, Hardwood, Carpet
- Doors: Storm Door(s)
- Windows: Storm Window(s)
- Basement: Full,Interior and Exterior,Finished,Common,Laundry,Office,Playroom,Utility
- Number of fireplaces: 1
- Fireplace features: Gas, Stone
Interior area
- Total structure area: 1,586
- Total interior livable area: 2,186 sqft
- Finished area above ground: 1,586
- Finished area below ground: 600
Property
Parking
- Total spaces: 6
- Parking features: Attached, Driveway
- Attached garage spaces: 2
- Has uncovered spaces: Yes
Features
- Patio & porch: Deck, Patio, Porch, Screened
Lot
- Size: 10,018 Square Feet
- Features: Cul-De-Sac, Wooded
Details
- Zoning: R20
- Special conditions: Conventional/Market Value
Construction
Type & style
- Home type: SingleFamily
- Architectural style: Colonial
- Property subtype: Single Family Residence
Materials
- Dry Wall, Clapboard
- Foundation: Concrete Perimeter
Condition
- New construction: No
- Year built: 1998
Utilities & green energy
- Electric: 200+ Amp Service, Underground
- Sewer: Public Sewer
- Water: Public
- Utilities for property: Sewer Connected, Water Connected
Community & HOA
Community
- Features: Near Public Transport, Commuter Bus, Golf, Highway Access, Hospital, Private School, Public School, Railroad, Recreational Facilities, Restaurants, Schools, Near Shopping, Near Swimming, Tennis
- Subdivision: Brown's Farm
HOA
- Has HOA: No
- HOA fee: $690 annually
Location
- Region: Kingston
Financial & listing details
- Price per square foot: $338/sqft
- Annual tax amount: $5,355
- Date on market: 7/17/2025
Price history
| Date | Event | Price |
|---|---|---|
| 9/5/2025 | Sold | $739,000+5.6%$338/sqft |
Source:  StateWide MLS RI #1389922 Report a problem StateWide MLS RI #1389922 Report a problem | ||
| 8/11/2025 | Pending sale | $699,900$320/sqft |
Source: StateWide MLS RI #1389922 Report a problem | ||
| 7/21/2025 | Contingent | $699,900$320/sqft |
Source: StateWide MLS RI #1389922 Report a problem | ||
| 7/17/2025 | Listed for sale | $699,900$320/sqft |
Source: StateWide MLS RI #1389922 Report a problem | ||
Public tax history
Tax history is unavailable.
Neighborhood: Kingston
Nearby homes
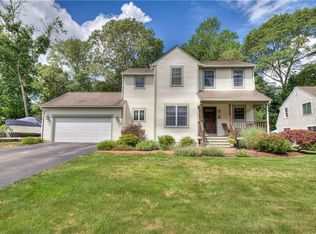
- $739,0003 bd3 ba2.1k sqft103 Browns Farm Dr, Kingston, RI 02881Sold
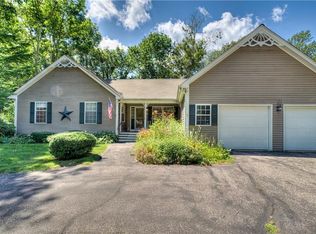
- $650,0003 bd3 ba1.8k sqft3 W Park Ln, Kingston, RI 02881Sold
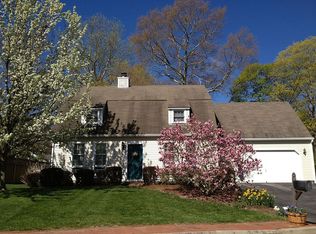
- $785,2004 bd3 ba2k sqft91 Browns Farm Dr, Kingston, RI 02881Off Market
- $732,6003 bd2 ba1.6k sqft100 Browns Farm Dr, Kingston, RI 02881Off Market
- $684,7003 bd2 ba1.9k sqft15 W Park Ln, Kingston, RI 02881Off Market
- $777,0003 bd2 ba1.6k sqft108 Browns Farm Dr, Kingston, RI 02881Off Market
- $751,9003 bd2 ba1.7k sqft6 E Park Ln, Kingston, RI 02881Off Market
- $384,7004 bd4 ba3.2k sqft14 E Park Ln, Kingston, RI 02881Off Market
- $754,4003 bd2 ba2.1k sqft23 W Park Ln, Kingston, RI 02881Off Market
Nearby schools
GreatSchools rating
- 6/10West Kingston SchoolGrades: K-5Distance: 1.5 mi
- 9/10Broad Rock Middle SchoolGrades: 6-8Distance: 2.3 mi
- 8/10South Kingstown High SchoolGrades: 9-12Distance: 2.5 mi
Get a cash offer in 3 minutes
Find out how much your home could sell for in as little as 3 minutes with a no-obligation cash offer.
Estimated market value
$763,700
Get a cash offer in 3 minutes
Find out how much your home could sell for in as little as 3 minutes with a no-obligation cash offer.
Estimated market value
$763,700
- Rhode Island
- Washington County
- South Kingstown
- 02881
- Kingston
- 103 Browns Farm Dr S
Nearby cities
Nearby neighborhoods
Nearby zip codes
Other South Kingstown Topics
