VA assumable loan loan at 2.75% with balance of approximately $259,000. Welcome to 103 Buckingham Dr. in the Somerset neighborhood of Glen Burnie. Motivated owners have already found their home of choice and this charming 3-bedroom rancher is ready for new homeowners! Beautiful eat-in kitchen, beamed ceilings, ceiling fans throughout, lovely bay window, good sized bedrooms, and more! Expansive fully fenced yard with fire pit and trees for shade, ready to be turned into your private backyard retreat! New privacy fence (2024), upgraded vinyl flooring (2021), retiled bathroom (2021). Proximity to local conveniences and commuter routes 100, 97, 695. Quick ride to BWI and Ft. Meade!
Sold for $320,000
$320,000
103 Buckingham Dr, Glen Burnie, MD 21061
3beds
912sqft
Single Family Residence
Built in 1956
9,451 Square Feet Lot
$329,100 Zestimate®
$351/sqft
$2,450 Estimated rent
Home value
$329,100
$306,000 - $355,000
$2,450/mo
Zestimate® history
Owner options
List your home for rent
$2,450/mo
Rent Zestimate®
Find your next renter with Zillow Rental Manager. Plus, with online applications, you can quickly screen prospective tenants – for free.
$2,450/mo
Rent Zestimate®
Refinance and save
$1,965/mo
Est. payment
Refinancing to a lower rate could help reduce your monthly payments and save thousands over the life of the loan.
$1,965/mo
Est. payment
Explore your selling options
Work with a Zillow partner agent
Leverage their expertise and Zillow's premium Showcase listings to get your home seen by more buyers.
Get startedList with your own agent
Get your home in front of millions of buyers by listing it on Zillow.
Learn how to do itSell it yourself
Take full control of how buyers see your home on Zillow by listing For Sale by Owner (FSBO).
List your homeWhat's special
Expansive fully fenced yardTrees for shadeBeamed ceilingsLovely bay windowFire pitBeautiful eat-in kitchenGood sized bedrooms
Zillow last checked:
Listing updated:
Listed by:
Bridgette Jacobs 443-694-8030,
Long & Foster Real Estate, Inc.
Bought with:
R.J. Breeden, 632462
Berkshire Hathaway HomeServices Homesale Realty
Source: Bright MLS,MLS#: MDAA2097390
Facts & features
Interior
Bedrooms & bathrooms
- Bedrooms: 3
- Bathrooms: 1
- Full bathrooms: 1
- Main level bathrooms: 1
- Main level bedrooms: 3
Basement
- Area: 0
Heating
- Forced Air, Natural Gas
Cooling
- Central Air, Electric
Appliances
- Included: Gas Water Heater
Features
- Has basement: No
- Has fireplace: No
Interior area
- Total structure area: 912
- Total interior livable area: 912 sqft
- Finished area above ground: 912
- Finished area below ground: 0
Property
Parking
- Parking features: Driveway, On Street
- Has uncovered spaces: Yes
Accessibility
- Accessibility features: None
Features
- Levels: One
- Stories: 1
- Pool features: None
Lot
- Size: 9,451 Square Feet
Details
- Additional structures: Above Grade, Below Grade
- Parcel number: 020375402027600
- Zoning: R5
- Special conditions: Standard
Construction
Type & style
- Home type: SingleFamily
- Architectural style: Ranch/Rambler
- Property subtype: Single Family Residence
Materials
- Vinyl Siding
- Foundation: Other
Condition
- New construction: No
- Year built: 1956
Utilities & green energy
- Sewer: Public Sewer
- Water: Public
Community & HOA
Community
- Subdivision: Somerset
HOA
- Has HOA: No
Location
- Region: Glen Burnie
Financial & listing details
- Price per square foot: $351/sqft
- Tax assessed value: $235,867
- Annual tax amount: $2,963
- Date on market: 11/13/2024
- Listing agreement: Exclusive Right To Sell
- Listing terms: Cash,Conventional,FHA,VA Loan
- Exclusions: Washer & Dryer, Outdoor Furniture
- Ownership: Fee Simple
Price history
| Date | Event | Price |
|---|---|---|
| 3/6/2025 | Sold | $320,000$351/sqft |
Source: Public Record Report a problem | ||
| 12/30/2024 | Sold | $320,000-4.5%$351/sqft |
Source:  Bright MLS #MDAA2097390 Report a problem Bright MLS #MDAA2097390 Report a problem | ||
| 11/25/2024 | Pending sale | $335,000$367/sqft |
Source:  Long & Foster Broker Feed #MDAA2097390 Report a problem Long & Foster Broker Feed #MDAA2097390 Report a problem | ||
| 11/13/2024 | Listed for sale | $335,000+24.1%$367/sqft |
Source: Bright MLS #MDAA2097390 Report a problem | ||
| 9/29/2021 | Sold | $270,000+3.8%$296/sqft |
Source: Bright MLS #MDAA2006466 Report a problem | ||
| 9/5/2021 | Contingent | $260,000$285/sqft |
Source: Bright MLS #MDAA2006466 Report a problem | ||
| 8/19/2021 | Listed for sale | $260,000+73.3%$285/sqft |
Source: Bright MLS #MDAA2006466 Report a problem | ||
| 5/29/2015 | Sold | $150,000-3.2%$164/sqft |
Source: Public Record Report a problem | ||
| 3/13/2015 | Pending sale | $154,900$170/sqft |
Source: Berkshire Hathaway HomeServices PenFed Realty #AA8450088 Report a problem | ||
| 1/22/2015 | Price change | $154,900-6.1%$170/sqft |
Source: Berkshire Hathaway HomeServices PenFed Realty #AA8450088 Report a problem | ||
| 12/28/2014 | Price change | $164,900-5.7%$181/sqft |
Source: Berkshire Hathaway HomeServices PenFed Realty #AA8450088 Report a problem | ||
| 11/18/2014 | Price change | $174,900-5.5%$192/sqft |
Source: Homepath #AA8450088 Report a problem | ||
| 10/11/2014 | Price change | $185,000-7.9%$203/sqft |
Source: Homepath #AA8450088 Report a problem | ||
| 9/7/2014 | Listed for sale | $200,900-2.5%$220/sqft |
Source: Prudential PenFed Realty #AA8450088 Report a problem | ||
| 5/16/2014 | Sold | $206,000+4.5%$226/sqft |
Source: Public Record Report a problem | ||
| 7/14/2005 | Sold | $197,200$216/sqft |
Source: Public Record Report a problem | ||
Public tax history
| Year | Property taxes | Tax assessment |
|---|---|---|
| 2025 | $3,326 +28.8% | $257,300 +9.1% |
| 2024 | $2,583 +10.3% | $235,867 +10% |
| 2023 | $2,342 +16.1% | $214,433 +11.1% |
| 2022 | $2,017 +0.1% | $193,000 +0.1% |
| 2021 | $2,015 0% | $192,867 +0.1% |
| 2020 | $2,016 0% | $192,733 +0.1% |
| 2019 | $2,017 +9.8% | $192,600 +6.3% |
| 2018 | $1,837 +6.2% | $181,133 +6.8% |
| 2017 | $1,729 | $169,667 +7.2% |
| 2016 | -- | $158,200 +5.9% |
| 2015 | -- | $149,400 +6.3% |
| 2014 | -- | $140,600 +6.7% |
| 2013 | -- | $131,800 |
| 2012 | -- | $131,800 |
| 2011 | -- | $131,800 -39.8% |
| 2010 | -- | $218,810 +10.6% |
| 2009 | -- | $197,756 +11.9% |
| 2008 | -- | $176,703 +13.5% |
| 2007 | -- | $155,650 +14.2% |
| 2006 | -- | $136,346 +16.5% |
| 2005 | -- | $117,043 +19.7% |
| 2004 | -- | $97,740 +6.6% |
| 2003 | -- | $91,650 +7.1% |
| 2002 | -- | $85,560 +7.7% |
| 2001 | -- | $79,470 |
Find assessor info on the county website
Neighborhood: 21061
Nearby homes
- $354,200-- bd1 ba1.3k sqft101 Buckingham Dr, Glen Burnie, MD 21061Off Market
- $321,5003 bd1 ba1k sqft1009 Somerset Dr, Glen Burnie, MD 21061Off Market
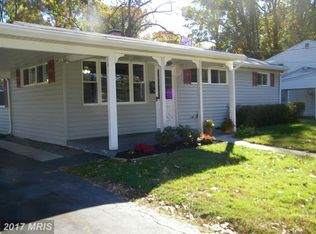
- $320,400-- bd1 ba1.1k sqft105 Buckingham Dr, Glen Burnie, MD 21061Off Market
- $396,4003 bd2 ba1.4k sqft104 Buckingham Dr, Glen Burnie, MD 21061Off Market
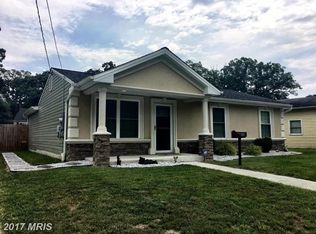
- $424,9006 bd2 ba2k sqft1011 Somerset Dr, Glen Burnie, MD 21061Coming Soon
- $402,9004 bd2 ba1.7k sqft100 Saint James Dr, Glen Burnie, MD 21061Off Market
- $345,200-- bd1 ba1.3k sqft106 Buckingham Dr, Glen Burnie, MD 21061Off Market
- $308,400-- bd1 ba912 sqft100 Buckingham Dr, Glen Burnie, MD 21061Off Market
Nearby schools
GreatSchools rating
- 6/10Oakwood Elementary SchoolGrades: PK-5Distance: 0.5 mi
- 5/10Corkran Middle SchoolGrades: 6-8Distance: 0.4 mi
- 4/10Old Mill High SchoolGrades: 9-12Distance: 1.9 mi
Schools provided by the listing agent
- Elementary: Oakwood
- Middle: Corkran
- High: Glen Burnie
- District: Anne Arundel County Public Schools
Source: Bright MLS. This data may not be complete. We recommend contacting the local school district to confirm school assignments for this home.
Get a cash offer in 3 minutes
Find out how much your home could sell for in as little as 3 minutes with a no-obligation cash offer.
Estimated market value
$329,100
Get a cash offer in 3 minutes
Find out how much your home could sell for in as little as 3 minutes with a no-obligation cash offer.
Estimated market value
$329,100
- Maryland
- Anne Arundel County
- Glen Burnie
- 21061
- 103 Buckingham Dr
Nearby cities
Nearby zip codes
Other Glen Burnie Topics
