Beautiful 3 Bedroom, 2.5 Bath Townhouse in Lake Frederick! Located in the sought-after gated community of Lake Frederick, this stylish townhouse offers modern living and resort-style amenities—including an outdoor pool, walking and jogging trails, playgrounds, and more. The entry-level features a 2-car garage and access to a fenced backyard with a covered patio, perfect for outdoor relaxation. Inside, you’ll find luxury vinyl plank flooring throughout and a bright, open layout. The kitchen impresses with granite countertops, stainless steel appliances, a pantry, gas cooking, and a spacious island with breakfast bar seating. Upstairs, the primary suite offers comfort and convenience with double sinks, a walk-in shower, and a walk-in closet. The bedroom-level laundry room adds everyday ease, while the upper-level deck provides another great spot to enjoy the outdoors. Enjoy the perfect blend of comfort, style, and community living in this beautiful Lake Frederick home!
Sold for $400,000
$400,000
103 Burkwood Ter, Lake Frederick, VA 22630
3beds
2,376sqft
Townhouse
Built in 2019
2,178 Square Feet Lot
$409,100 Zestimate®
$168/sqft
$2,462 Estimated rent
Home value
$409,100
$368,000 - $454,000
$2,462/mo
Zestimate® history
Owner options
List your home for rent
$2,462/mo
Rent Zestimate®
Find your next renter with Zillow Rental Manager. Plus, with online applications, you can quickly screen prospective tenants – for free.
$2,462/mo
Rent Zestimate®
Refinance and save
$2,481/mo
Est. payment
Refinancing to a lower rate could help reduce your monthly payments and save thousands over the life of the loan.
$2,481/mo
Est. payment
Explore your selling options
Work with a Zillow partner agent
Leverage their expertise and Zillow's premium Showcase listings to get your home seen by more buyers.
Get startedList with your own agent
Get your home in front of millions of buyers by listing it on Zillow.
Learn how to do itSell it yourself
Take full control of how buyers see your home on Zillow by listing For Sale by Owner (FSBO).
List your homeWhat's special
Outdoor poolWalking and jogging trailsBright open layoutGranite countertopsUpper-level deckGas cookingWalk-in closet
Zillow last checked:
Listing updated:
Listed by:
Sheila Pack 540-247-1438,
RE/MAX Roots,
Listing Team: The Pack Team
Bought with:
Monte Mokha, SP98379662
Pearson Smith Realty, LLC
Source: Bright MLS,MLS#: VAFV2036998
Facts & features
Interior
Bedrooms & bathrooms
- Bedrooms: 3
- Bathrooms: 3
- Full bathrooms: 2
- 1/2 bathrooms: 1
Rooms
- Room types: Living Room, Dining Room, Primary Bedroom, Bedroom 2, Bedroom 3, Kitchen, Family Room, Foyer, Laundry, Primary Bathroom, Full Bath, Half Bath
Primary bedroom
- Features: Flooring - Luxury Vinyl Plank, Ceiling Fan(s), Walk-In Closet(s)
- Level: Upper
Bedroom 2
- Features: Flooring - Luxury Vinyl Plank, Ceiling Fan(s)
- Level: Upper
Bedroom 3
- Features: Flooring - Luxury Vinyl Plank, Ceiling Fan(s)
- Level: Upper
Primary bathroom
- Features: Flooring - Tile/Brick, Double Sink
- Level: Upper
Dining room
- Features: Flooring - Luxury Vinyl Plank
- Level: Upper
Family room
- Level: Main
Foyer
- Level: Main
Other
- Features: Flooring - Tile/Brick, Bathroom - Tub Shower
- Level: Upper
Half bath
- Features: Flooring - Luxury Vinyl Plank
- Level: Upper
Kitchen
- Features: Flooring - Luxury Vinyl Plank, Granite Counters, Pantry, Kitchen Island, Eat-in Kitchen, Kitchen - Gas Cooking, Breakfast Bar
- Level: Upper
Laundry
- Features: Flooring - Tile/Brick
- Level: Upper
Living room
- Features: Flooring - Luxury Vinyl Plank, Ceiling Fan(s)
- Level: Upper
Heating
- Forced Air, Natural Gas
Cooling
- Central Air, Ceiling Fan(s), Electric
Appliances
- Included: Microwave, Dryer, Washer, Dishwasher, Disposal, Ice Maker, Refrigerator, Cooktop, Stainless Steel Appliance(s), Gas Water Heater
- Laundry: Upper Level, Laundry Room
Features
- Flooring: Luxury Vinyl
- Windows: Window Treatments
- Basement: Full
- Has fireplace: No
Interior area
- Total structure area: 2,707
- Total interior livable area: 2,376 sqft
- Finished area above ground: 2,376
Property
Parking
- Total spaces: 2
- Parking features: Garage Faces Front, Garage Door Opener, Attached
- Attached garage spaces: 2
Accessibility
- Accessibility features: None
Features
- Levels: Three
- Stories: 3
- Patio & porch: Deck, Patio
- Pool features: Community
- Fencing: Back Yard
- Waterfront features: Canoe/Kayak, Fishing Allowed, Lake
- Body of water: Lake Frederick
Lot
- Size: 2,178 Square Feet
Details
- Additional structures: Above Grade, Below Grade
- Parcel number: 87B3233
- Zoning: R5
- Special conditions: Standard
Construction
Type & style
- Home type: Townhouse
- Architectural style: Colonial
- Property subtype: Townhouse
Materials
- Vinyl Siding
- Foundation: Concrete Perimeter
Condition
- New construction: No
- Year built: 2019
Utilities & green energy
- Sewer: Public Septic
- Water: Public
Community & HOA
Community
- Features: Pool
- Subdivision: Lake Frederick
HOA
- Has HOA: Yes
- Amenities included: Common Grounds, Gated, Jogging Path, Lake, Pool, Tot Lots/Playground, Water/Lake Privileges, Clubhouse, Community Center, Tennis Court(s)
- Services included: Road Maintenance, Snow Removal, Trash, Common Area Maintenance, Pool(s)
- HOA fee: $167 monthly
Location
- Region: Lake Frederick
Financial & listing details
- Price per square foot: $168/sqft
- Tax assessed value: $383,200
- Annual tax amount: $1,839
- Date on market: 10/14/2025
- Listing agreement: Exclusive Right To Sell
- Inclusions: 2 Key Fobs And Remote
- Exclusions: Seller To Take Curtains Of Choice, Eufy Mounts Outside In Back
- Ownership: Fee Simple
Price history
| Date | Event | Price |
|---|---|---|
| 1/29/2026 | Sold | $400,000-2.4%$168/sqft |
Source:  Bright MLS #VAFV2036998 Report a problem Bright MLS #VAFV2036998 Report a problem | ||
| 12/27/2025 | Contingent | $410,000$173/sqft |
Source: Bright MLS #VAFV2036998 Report a problem | ||
| 10/14/2025 | Listed for sale | $410,000+58.7%$173/sqft |
Source: Bright MLS #VAFV2036998 Report a problem | ||
| 12/16/2019 | Sold | $258,330$109/sqft |
Source: Public Record Report a problem | ||
Public tax history
| Year | Property taxes | Tax assessment |
|---|---|---|
| 2025 | $1,839 +7.1% | $383,200 +13.7% |
| 2024 | $1,718 | $336,900 |
| 2023 | $1,718 +96.7% | $336,900 +17.6% |
| 2022 | $874 | $286,400 |
| 2021 | $874 -44.3% | $286,400 +11.4% |
| 2020 | $1,568 +221.4% | $257,100 +542.8% |
| 2019 | $488 | $40,000 |
Find assessor info on the county website
Neighborhood: 22630
Nearby homes
- $421,1003 bd3 ba1.8k sqft101 Burkwood Ter, Lake Frederick, VA 22630Off Market
- $376,0003 bd3 ba1.5k sqft105 Burkwood Ter, Lake Frederick, VA 22630Off Market
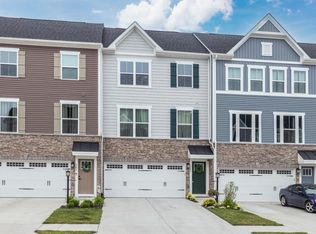
- $410,8003 bd3 ba1.8k sqft107 Burkwood Ter, Lake Frederick, VA 22630Off Market
- $413,6003 bd3 ba1.8k sqft109 Burkwood Ter, Lake Frederick, VA 22630Off Market
- $413,5003 bd3 ba2.3k sqft103 Twinleaf Way, Lake Frederick, VA 22630Off Market
- $401,3003 bd2 ba1.8k sqft105 Twinleaf Way, Lake Frederick, VA 22630Off Market
- $408,6003 bd2 ba1.8k sqft107 Twinleaf Way, Lake Frederick, VA 22630Off Market
- $422,0003 bd3 ba1.8k sqft101 Twinleaf Way, Lake Frederick, VA 22630Off Market
Nearby schools
GreatSchools rating
- 5/10Armel Elementary SchoolGrades: PK-5Distance: 3.3 mi
- 4/10Robert E. Aylor Middle SchoolGrades: 6-8Distance: 2.4 mi
- 4/10Sherando High SchoolGrades: 9-12Distance: 2.8 mi
Schools provided by the listing agent
- Elementary: Armel
- Middle: Admiral Richard E. Byrd
- High: Sherando
- District: Frederick County Public Schools
Source: Bright MLS. This data may not be complete. We recommend contacting the local school district to confirm school assignments for this home.
Get a cash offer in 3 minutes
Find out how much your home could sell for in as little as 3 minutes with a no-obligation cash offer.
Estimated market value
$409,100
Get a cash offer in 3 minutes
Find out how much your home could sell for in as little as 3 minutes with a no-obligation cash offer.
Estimated market value
$409,100
- Virginia
- Frederick County
- Stephens City
- 22630
- 103 Burkwood Ter
Nearby cities
Nearby zip codes
Other Stephens City Topics
