COMPLETED & READY TO MOVE IN! Welcome to your brand new dream home! This stunning 3 bedroom ranch is perfectly situated in the heart of the Poconos in a STR FRIENDLY community. Step inside to discover a thoughtfully designed layout with spacious living areas, abundant natural light, and modern finishes throughout including beautiful vaulted ceilings covered in knotty pine, hardwood floors, granite countertops with a center island, and stainless steel appliances. The inviting front porch adds timeless curb appeal and creates the perfect spot to relax and enjoy the peaceful surroundings. The open concept main living space is ideal for entertaining, while the generously sized bedrooms provide comfort and flexibility for today's lifestyle. With brand-new systems, energy efficiency, and quality craftsmanship, you'll enjoy low-maintenance living for years to come. Located in a private, amenity-rich neighborhood in the Towamensing Trails community where short-term rentals are permitted, making this an excellent income producing opportunity. Residents and guests can enjoy a scenic 190-acre lake with access to sandy beaches, boating, fishing, swimming pools, clubhouse, playgrounds, sports courts, walking trails, and year-round community events, creating a true resort-style lifestyle in the heart of the Poconos. Conveniently located close to major highways and just minutes from top Pocono attractions including skiing, hiking, boating, and dining! Whether you're looking for a vacation home, short-term rental investment, or family home, this property delivers location, lifestyle, and long-term value. Additional lots and models are available, allowing you to customize the perfect mountain getaway.
New construction
Price cut: $10K (7/20)
$415,000
103 Burnshaw Lane Penn, Forest Township, PA 18210
3beds
1,440sqft
Single Family Residence
Built in 2026
0.46 Acres Lot
$410,600 Zestimate®
$288/sqft
$50/mo HOA
What's special
Swimming poolsModern finishes throughoutSports courtsAbundant natural lightWalking trailsHardwood floorsStainless steel appliances
- 56 days |
- 303 |
- 25 |
Zillow last checked:
Listing updated:
Listed by:
Nick Smith 610-751-8280,
Coldwell Banker Hearthside 610-465-5600,
Elizabeth A. Meilinger 484-291-7692,
Coldwell Banker Hearthside
Source: GLVR,MLS#: 777685 Originating MLS: Lehigh Valley MLS
Originating MLS: Lehigh Valley MLSFacts & features
Interior
Bedrooms & bathrooms
- Bedrooms: 3
- Bathrooms: 2
- Full bathrooms: 2
Primary bedroom
- Description: hardwood floors; ceiling fan; walk in closet
- Level: First
- Dimensions: 14.00 x 14.00
Bedroom
- Description: hardwood floors; ceiling fan
- Level: First
- Dimensions: 14.00 x 13.00
Bedroom
- Description: hardwood floors; ceiling fan
- Level: First
- Dimensions: 14.00 x 11.00
Primary bathroom
- Description: en suite; dual vanity; ceramic tile floor; tile shower;
- Level: First
- Dimensions: 9.00 x 8.00
Other
- Description: ceramic tile floor; single vanity; tile shower
- Level: First
- Dimensions: 11.00 x 5.00
Kitchen
- Description: hardwood floors; knotty pine vaulted ceilings; eat-in; quartz countertops; large center island, recessed lighting, ss appliances
- Level: First
- Dimensions: 18.00 x 12.00
Laundry
- Description: ceramic tile floor; linen closet, leads out to the garage
- Level: First
- Dimensions: 14.00 x 7.00
Living room
- Description: hardwood floors; knotty pine vaulted ceiling; open concept; ceiling fan
- Level: First
- Dimensions: 18.00 x 17.00
Other
- Description: owner's suite walk in closet
- Level: First
- Dimensions: 5.00 x 7.00
Heating
- Electric, Heat Pump
Cooling
- Central Air, Ceiling Fan(s)
Appliances
- Included: Dishwasher, Electric Cooktop, Electric Oven, Electric Range, Electric Water Heater, Refrigerator
- Laundry: Washer Hookup, Dryer Hookup, Main Level
Features
- Dining Area, Eat-in Kitchen, Kitchen Island, Mud Room, Utility Room, Vaulted Ceiling(s), Walk-In Closet(s)
- Flooring: Ceramic Tile, Hardwood
- Basement: Crawl Space,Sump Pump
Interior area
- Total interior livable area: 1,440 sqft
- Finished area above ground: 1,440
- Finished area below ground: 0
Property
Parking
- Total spaces: 1
- Parking features: Attached, Driveway, Garage, Garage Door Opener
- Attached garage spaces: 1
- Has uncovered spaces: Yes
Features
- Stories: 1
- Patio & porch: Covered, Deck, Porch
- Exterior features: Deck, Porch
Lot
- Size: 0.46 Acres
- Features: Flat
- Residential vegetation: Partially Wooded
Details
- Parcel number: 22A51EV1810
- Zoning: R2
- Special conditions: None
Construction
Type & style
- Home type: SingleFamily
- Architectural style: Ranch
- Property subtype: Single Family Residence
Materials
- Vinyl Siding
- Roof: Asphalt,Fiberglass
Condition
- New Construction
- New construction: Yes
- Year built: 2026
Utilities & green energy
- Electric: 200+ Amp Service, Circuit Breakers
- Sewer: Septic Tank
- Water: Well
Community & HOA
Community
- Subdivision: Towamensing Trails
HOA
- Has HOA: Yes
- HOA fee: $595 annually
Location
- Region: Forest Township
Financial & listing details
- Price per square foot: $288/sqft
- Tax assessed value: $2,000
- Annual tax amount: $129
- Date on market: 5/26/2026
- Ownership type: Fee Simple
- Road surface type: Paved
Estimated market value
$410,600
$390,000 - $431,000
$2,345/mo
Price history
| Date | Event | Price |
|---|---|---|
| 7/20/2026 | Price change | $415,000-2.4%$288/sqft |
Source:  GLVR #777685 Report a problem GLVR #777685 Report a problem | ||
| 5/26/2026 | Listed for sale | $425,000$295/sqft |
Source: GLVR #777685 Report a problem | ||
Public tax history
Tax history is unavailable.
Monthly payment
Est. payment
Payment breakdown
Explore the cost of this home by adjusting the details. Changes won't be saved.Climate risks
Neighborhood: 18210
Nearby schools
GreatSchools rating
- 5/10Penn/Kidder CampusGrades: PK-8Distance: 2.9 mi
- 5/10Jim Thorpe Area Senior High SchoolGrades: 9-12Distance: 10.2 mi
Schools provided by the listing agent
- District: Jim Thorpe
Source: GLVR. This data may not be complete. We recommend contacting the local school district to confirm school assignments for this home.
- $281,1003 bd2 ba1.5k sqft107 Burnshaw Ln, Albrightsville, PA 18210Off Market
- $426,5005 bd3 ba2.4k sqft96 Burnshaw Ln, Albrightsville, PA 18210Off Market
- $374,8005 bd2 ba1.9k sqft111 Burnshaw Ln, Albrightsville, PA 18210Off Market

- $302,1005 bd2 ba1.9k sqft111 Burnshaw, Albrightsville, PA 18210Off Market

- $190,0003 bd2 ba1.1k sqft97 Burnshaw Ln, Albrightsville, PA 18210Sold
- $289,6002 bd2 ba1.2k sqft102 Burnshaw Ln, Albrightsville, PA 18210Off Market
- $258,0003 bd2 ba1.3k sqft106 Burnshaw Ln, Albrightsville, PA 18210Sold
- $4,0000.459 AcresBurnshaw Ln, Albrightsville, PA 18210Off Market
A local agent can set up tours, give advice and negotiate with sellers.
A local lender can help you make sure your offer is ready when you are.
Similar homes
- $425,0003 bd3 ba2k sqft44 Jeffers Way, Albrightsville, PA 18210For Sale
 MLS ID #PM-143123, Heda Knocik, DiMaria Realty, LLC. PMAR
 - $439,0003 bd2 ba1.6k sqft12 Sidney Mews, Albrightsville, PA 18210For Sale
 MLS ID #780761, Ron Woytowich, Coldwell Banker Realty. GLVR
 - $419,0003 bd2 ba1.5k sqft582 Stony Mountain Rd, Albrightsville, PA 18210For Sale
 MLS ID #777795, Mary E. Enck, Mary Enck Realty Inc. GLVR
 - $419,0003 bd2 ba1.9k sqft286 McKuen Way, Albrightsville, PA 18210For Sale
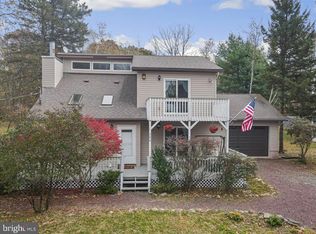
 MLS ID #PACC2007504, Heather Crane, Keller Williams Real Estate-Langhorne. Bright MLS
 - $359,5003 bd2 ba1.2k sqft44 Berryman Ln, Albrightsville, PA 18210For SaleMLS ID #PM-141717, Stacey A Natale, Mary Enck Realty Inc. PMAR
- $389,9003 bd2 ba1.3k sqft479 Towamensing Trl, Albrightsville, PA 18210For SaleMLS ID #778528, Joel A. Tilli, BetterHomes&GardensRE/Cassidon. GLVR
- $450,0004 bd2 ba1.9k sqft119 Chapman Cir, Albrightsville, PA 18210For SaleMLS ID #780097, Jackie Curley, IronValley RE of Lehigh Valley. GLVR
- $385,0003 bd2 ba1.6k sqft183 Eliot Ln, Albrightsville, PA 18210For SaleMLS ID #PM-142394, Miriam Santiago, Mary Enck Realty Inc. PMAR
- $449,0003 bd2 ba1.1k sqft18 Emerson Dr, Albrightsville, PA 18210For SaleMLS ID #PM-139666, Joseph C. Ruocco, Jr., Property Stars, Inc.. PMAR
- $389,9003 bd2 ba1.7k sqft61 Lindsay Mews, Albrightsville, PA 18210For SaleMLS ID #775303, Ronald P. Dunbar, Bear Mountain Real Estate LLC. GLVR
- $329,9003 bd2 ba1.1k sqft74 Chapman Cir, Albrightsville, PA 18210For SaleMLS ID #PM-142925, Heda Knocik, DiMaria Realty, LLC. PMAR
- $379,0003 bd2 ba1.8k sqft61 Chapman Cir, Albrightsville, PA 18210For SaleMLS ID #776519, Mary L. Mahoney, Keller Williams Real Estate. GLVR
- $379,9004 bd2 ba1.8k sqft79 Tennyson Cir, Albrightsville, PA 18210For SaleMLS ID #26-1889, Sandra Polguy, Lewith & Freeman, Mountaintop. Luzerne County AOR
- $379,9003 bd2 ba1.4k sqft852 Stony Mountain Rd, Albrightsville, PA 18210For SaleMLS ID #PM-141594, Michael Yannes, Coldwell Banker Pennco Real Estate. PMAR
- $349,9003 bd2 ba1.4k sqft19 Uffleman Ln, Albrightsville, PA 18210For SaleMLS ID #774394, Kristin A. Doerger, Keller Williams Real Estate. GLVR
- $425,0004 bd3 ba2k sqftS Old Stage Rd, Penn Forest Township, PA 18210New ConstructionMLS ID #777453, Nick Smith, Coldwell Banker Hearthside. GLVR
- $379,5003 bd2 ba1.6k sqft240 Keats Ln, Albrightsville, PA 18210For SaleMLS ID #779105, Jaime Goulet, More Modern Real Estate LLC. GLVR
- $389,9003 bd2 ba1.4k sqftD2122 Lindbergh Cir, Albrightsville, PA 18210For SaleMLS ID #PM-136814, Thomas Patrick Sodano, Jr., Lake Naomi Real Estate. PMAR
- $464,0003 bd3 ba1.7k sqft48 Keats Ln, Albrightsville, PA 18210For SaleMLS ID #PM-139139, Stacey A Natale, Mary Enck Realty Inc. PMAR
- $375,0003 bd2 ba1.6k sqft10 Farmer Ct, Albrightsville, PA 18210For Sale
 MLS ID #SC262066, Krista Lynn Purvis, Coldwell Banker Town & Country Properties. GSBR as distributed by MLS GRID
