Skip main navigation
Sold for $265,000
  • $265,000

    103 Byron St Lot A & B, Williamston, SC 29697

    4beds
    1,850sqft
    Single Family Residence
    Built in 1964
    0.95 Acres Lot
    $314,400 Zestimate®
    $143/sqft
    $1,804 Estimated rent

    Home value

    $314,400

    $292,000 - $340,000

    $1,804/mo

    Zestimate® history
    Loading
    Loading...

    Owner options

    List your home for rent

    $1,804/mo

    Rent Zestimate®

    Find your next renter with Zillow Rental Manager. Plus, with online applications, you can quickly screen prospective tenants – for free.

    Learn more

    $1,804/mo

    Rent Zestimate®

    Refinance and save

    $1,538/mo

    Est. payment

    Refinancing to a lower rate could help reduce your monthly payments and save thousands over the life of the loan.

    See today's rates

    $1,538/mo

    Est. payment

    Explore your selling options

    Work with a Zillow partner agent

    Leverage their expertise and Zillow's premium Showcase listings to get your home seen by more buyers.

    Get started

    List with your own agent

    Get your home in front of millions of buyers by listing it on Zillow.

    Learn how to do it

    Sell it yourself

    Take full control of how buyers see your home on Zillow by listing For Sale by Owner (FSBO).

    List your home

    What's special

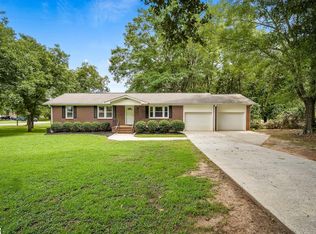
    **NOW INCLUDES LOT A&B AND 2 CAR DETACHED BUILDING .95 ACRE LOT** Welcome to 103 Byron St., a well-maintained brick ranch home in the quaint town of Williamston, SC. This brick ranch home sits on a level 0.49-acre lot in an established neighborhood, free from HOA restrictions. This home, cherished by its original owner, features an updated kitchen that seamlessly connects to the dining room, beautiful hardwood floors throughout the main floor, and a spacious 2-car attached garage. Originally a four-bedroom house, the third bedroom (on the main level) has been transformed into a large custom closet with cabinets but can easily be converted back into a bedroom if needed. The main level is approximately 1208 sq feet The finished basement features a cozy fireplace, two mini-split systems for efficient heating and cooling, newly installed LVP flooring, and fresh paint. The property also includes gutter guards for easy maintenance and has interior and exterior entrances to the basement. The basement is approximately 592 square feet. Conveniently located between Anderson and Greenville, with schools, local shopping, and dining just a mile away, you'll enjoy the benefits of nearby amenities without the hassle of in-town traffic.

    Zillow last checked:

    Listing updated:

    Listed by:

    Melanie Dugan 864-940-1690,

    Jackson Stanley, REALTORS,

    Alicia Gantt 864-276-1266,

    Jackson Stanley, REALTORS

    Bought with:

    AGENT NONMEMBER

    NONMEMBER OFFICE

    Source: WUMLS,MLS#: 20277523MLS LogoOriginating MLS: Western Upstate Association of Realtors

    Facts & features

    Interior

    Bedrooms & bathrooms
    • Bedrooms: 4
    • Bathrooms: 2
    • Full bathrooms: 2
    • Main level bathrooms: 1
    • Main level bedrooms: 3
    Rooms
    • Room types: Bonus Room
    Primary bedroom
    • Level: Lower
    • Dimensions: 12x10.7
    Bedroom 2
    • Level: Main
    • Dimensions: 13x9.7
    Bedroom 3
    • Level: Main
    • Dimensions: 12.4x11
    Bedroom 4
    • Level: Lower
    • Dimensions: 14.9x11.6
    Bonus room
    • Level: Lower
    • Dimensions: 20.8x11.6
    Dining room
    • Level: Main
    • Dimensions: 9.3x12.4
    Kitchen
    • Level: Main
    • Dimensions: 11.5x12.4
    Living room
    • Level: Main
    • Dimensions: 20.8x11.10
    Heating
    • Central, Electric
    Cooling
    • Central Air, Electric, Attic Fan
    Appliances
    • Included: Dishwasher, Electric Oven, Electric Range, Electric Water Heater, Microwave
    • Laundry: Electric Dryer Hookup
    Features
    • Fireplace, Laminate Countertop, Main Level Primary, Pull Down Attic Stairs, Window Treatments
    • Flooring: Ceramic Tile, Hardwood, Luxury Vinyl Plank
    • Windows: Blinds, Insulated Windows, Vinyl
    • Basement: Daylight,Finished,Heated,Interior Entry,Walk-Out Access
    • Has fireplace: Yes
    • Fireplace features: Wood Burning
    Interior area
    • Total structure area: 1,800
    • Total interior livable area: 1,850 sqft
    • Finished area above ground: 1,248
    • Finished area below ground: 603

    Property

    Parking
    • Total spaces: 2
    • Parking features: Attached, Garage, Driveway
    • Attached garage spaces: 2
    Features
    • Levels: One
    • Stories: 1
    • Patio & porch: Front Porch
    • Exterior features: Porch
    Lot
    • Size: 0.95 Acres
    • Features: Corner Lot, City Lot, Level, Not In Subdivision, Sloped
    Details
    • Parcel number: 2450303011000

    Construction

    Type & style
    • Home type: SingleFamily
    • Architectural style: Ranch,Traditional
    • Property subtype: Single Family Residence
    Materials
    • Brick
    • Foundation: Basement
    • Roof: Composition,Shingle
    Condition
    • Year built: 1964

    Utilities & green energy

    • Sewer: Septic Tank
    • Water: Public
    • Utilities for property: Electricity Available, Sewer Available, Septic Available

    Community & HOA

    Community
    • Security: Smoke Detector(s)
    • Subdivision: Forest Hills Su
    HOA
    • Has HOA: No
    Location
    • Region: Williamston

    Financial & listing details

    • Price per square foot: $143/sqft
    • Annual tax amount: $685
    • Date on market: 8/2/2024
    • Cumulative days on market: 26 days
    • Listing agreement: Exclusive Right To Sell
    • Listing terms: USDA Loan

    Price history

    DateEventPrice
    10/18/2024Sold$265,000-4.7%$143/sqft
    Source: WUMLS #20277523 Report a problem
    8/28/2024Pending sale$278,000$150/sqft
    Source: WUMLS #20277523 Report a problem
    8/9/2024Price change$278,000+4.9%$150/sqft
    Source: WUMLS #20277523 Report a problem
    8/2/2024Listed for sale$265,000$143/sqft
    Source: WUMLS #20277523 Report a problem

    Public tax history

    Tax history is unavailable.

    Neighborhood: 29697

    Nearby schools

    GreatSchools rating
    Schools provided by the listing agent
    • Elementary: Palmetto Elem
    • Middle: Palmetto Middle
    • High: Palmetto High

    Source: WUMLS. This data may not be complete. We recommend contacting the local school district to confirm school assignments for this home.

    Get a cash offer in 3 minutes
    Find out how much your home could sell for in as little as 3 minutes with a no-obligation cash offer.
    Estimated market value
    $314,400
    Get a cash offer in 3 minutes
    Find out how much your home could sell for in as little as 3 minutes with a no-obligation cash offer.
    Estimated market value
    $314,400