Skip main navigation
Sold for $366,000
  • $366,000

    103 Cabin Hill Way, Carthage, NC 28327

    3beds
    2,298sqft
    Single Family Residence
    Built in 2006
    0.55 Acres Lot
    $411,700 Zestimate®
    $159/sqft
    $2,355 Estimated rent

    Home value

    $411,700

    $391,000 - $432,000

    $2,355/mo

    Zestimate® history
    Loading
    Loading...

    Owner options

    List your home for rent

    $2,355/mo

    Rent Zestimate®

    Find your next renter with Zillow Rental Manager. Plus, with online applications, you can quickly screen prospective tenants – for free.

    Learn more

    $2,355/mo

    Rent Zestimate®

    Refinance and save

    $2,121/mo

    Est. payment

    Refinancing to a lower rate could help reduce your monthly payments and save thousands over the life of the loan.

    See today's rates

    $2,121/mo

    Est. payment

    Explore your selling options

    Work with a Zillow partner agent

    Leverage their expertise and Zillow's premium Showcase listings to get your home seen by more buyers.

    Get started

    List with your own agent

    Get your home in front of millions of buyers by listing it on Zillow.

    Learn how to do it

    Sell it yourself

    Take full control of how buyers see your home on Zillow by listing For Sale by Owner (FSBO).

    List your home

    What's special

    Propane fireplaceHuge fenced yardGood sized bedroomVaulted ceilingSeparate showerSeparate dining roomDouble sinks
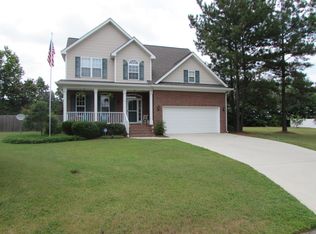
    $$$5,000 Price Adjustment$$$ with Seller continuing give Buyer a $10,000 Allowance for Flooring. Spacious three bedroom, two bath home with bonus room, two car garage and large fenced backyard in established Carthage neighborhood. There is a propane fireplace with logs & vaulted ceiling in the living room, separate dining room and an eat in kitchen! The spilt bedroom plan offers privacy for the primary suite with a good sized bedroom with trey ceiling, ensuite bathroom with double sinks, soaker tub, separate shower, toilet room and expansive walk in closet. Upstairs is the bonus room, great for play room, home office or guests. The two other bedrooms share a full bath and linen closet. There is a hall closet laundry area with washer and dryer hook ups. Outside is the back deck and huge fenced yard. The attached garage provides easy access to the kitchen for putting groceries away and staying out of the weather.

    Zillow last checked:

    Listing updated:

    Listed by:

    Mav Hankey 910-603-3589,

    Everything Pines Partners LLC

    Bought with:

    Sandy Stewart, 146213

    Sandhill Realty

    Source: Hive MLS,MLS#: 100399597MLS LogoOriginating MLS: Mid Carolina Regional MLS

    Facts & features

    Interior

    Bedrooms & bathrooms
    • Bedrooms: 3
    • Bathrooms: 2
    • Full bathrooms: 2
    Primary bedroom
    • Description: Trey ceiling with ceiling fan
    • Level: Main
    • Dimensions: 17.2 x 14.1
    Bedroom 2
    • Description: Double closet with organizers
    • Level: Main
    • Dimensions: 11.6 x 13.3
    Bedroom 3
    • Description: Double closet with organizers
    • Level: Main
    • Dimensions: 11.4 x 13.3
    Bonus room
    • Description: Window and ceiling fan
    • Level: Upper
    • Dimensions: 22.5 x 13.1
    Breakfast nook
    • Description: Open to Kitchen
    • Level: Main
    • Dimensions: 10 x 10.3
    Dining room
    • Description: Separate but open
    • Level: Main
    • Dimensions: 13.4 x 11
    Kitchen
    • Description: Appliances including refrigerator remain
    • Level: Main
    • Dimensions: 12 x 10.3
    Living room
    • Description: Vaulted ceiling & gas fireplace
    • Level: Main
    • Dimensions: 18.4 x 18.4
    Other
    • Description: Foyer
    • Dimensions: 9.2 x 6.4
    Heating
    • Forced Air, Heat Pump, Electric
    Cooling
    • Central Air, Heat Pump
    Appliances
    • Included: Electric Oven, Built-In Microwave, Refrigerator, Dishwasher
    • Laundry: Dryer Hookup, Washer Hookup, Laundry Closet
    Features
    • Master Downstairs, Walk-in Closet(s), Vaulted Ceiling(s), Tray Ceiling(s), High Ceilings, Entrance Foyer, Ceiling Fan(s), Pantry, Blinds/Shades, Gas Log, Walk-In Closet(s)
    • Flooring: Carpet, Tile, Wood
    • Basement: None
    • Attic: Pull Down Stairs
    • Has fireplace: Yes
    • Fireplace features: Gas Log
    Interior area
    • Total structure area: 2,298
    • Total interior livable area: 2,298 sqft

    Property

    Parking
    • Total spaces: 2
    • Parking features: Garage Door Opener, On Site, Paved
    Features
    • Levels: One and One Half
    • Stories: 1
    • Patio & porch: Deck, Porch
    • Fencing: Back Yard,Vinyl
    Lot
    • Size: 0.55 Acres
    • Dimensions: 42 x 135 x 138 x 112 x 149
    • Features: Cul-De-Sac
    Details
    • Parcel number: 20050888
    • Zoning: R-20
    • Special conditions: Standard

    Construction

    Type & style
    • Home type: SingleFamily
    • Property subtype: Single Family Residence
    Materials
    • Brick Veneer, Vinyl Siding
    • Foundation: Crawl Space
    • Roof: Composition
    Condition
    • New construction: No
    • Year built: 2006

    Utilities & green energy

    • Sewer: Septic Tank
    • Water: Public
    • Utilities for property: Water Available

    Community & neighborhood

    Security
    • Security features: Smoke Detector(s)
    Location
    • Region: Carthage
    • Subdivision: Cabin Branch

    HOA & financial

    HOA
    • Has HOA: No
    • Amenities included: See Remarks
    • Association name: INACTIVE

    Other

    Other facts
    • Listing agreement: Exclusive Right To Sell
    • Listing terms: Cash,Conventional,VA Loan
    • Road surface type: Paved

    Price history

    DateEventPrice
    2/29/2024Sold$366,000-4.7%$159/sqft
    Source: Hive MLS #100399597 Report a problem
    1/13/2024Pending sale$384,000$167/sqft
    Source: Hive MLS #100399597 Report a problem
    10/26/2023Price change$384,000-1.3%$167/sqft
    Source: Hive MLS #100399597 Report a problem
    9/28/2023Price change$389,000-2.5%$169/sqft
    Source: Hive MLS #100399597 Report a problem
    8/11/2023Listed for sale$399,000+78.9%$174/sqft
    Source: Hive MLS #100399597 Report a problem
    5/15/2007Sold$223,000$97/sqft
    Source: Hive MLS #121619 Report a problem

    Public tax history

    YearProperty taxesTax assessment
    2024$2,963 -2.3%$347,540
    2023$3,032 +13.9%$347,540 +6.1%
    2022$2,662 -2.4%$327,540 +26.7%
    2021$2,727 $258,490
    2020$2,727 $258,490
    2019$2,727 $258,490 +10.9%
    2018$2,727 +18.2%$233,100
    2017$2,308 $233,100
    2015$2,308 +1%$233,100 +2.3%
    2014$2,284 +9.6%$227,860
    2013$2,085 $227,860
    2012-- $227,860
    2011-- $227,860
    2010-- $227,860
    2009-- $227,860
    2008-- $227,860 -12%
    2007-- $258,900

    Find assessor info on the county website

    Neighborhood: 28327

    Nearby schools

    GreatSchools rating
    Get a cash offer in 3 minutes
    Find out how much your home could sell for in as little as 3 minutes with a no-obligation cash offer.
    Estimated market value
    $411,700
    Get a cash offer in 3 minutes
    Find out how much your home could sell for in as little as 3 minutes with a no-obligation cash offer.
    Estimated market value
    $411,700