Skip main navigation
Sold
  • Price Unknown

    103 Caddo Lake Ct, Forney, TX 75126

    4beds
    2,192sqft
    Single Family Residence
    Built in 2017
    0.27 Acres Lot
    $333,000 Zestimate®
    $--/sqft
    $2,564 Estimated rent

    Home value

    $333,000

    $316,000 - $350,000

    $2,564/mo

    Zestimate® history
    Loading
    Loading...

    Owner options

    List your home for rent

    $2,564/mo

    Rent Zestimate®

    Find your next renter with Zillow Rental Manager. Plus, with online applications, you can quickly screen prospective tenants – for free.

    Learn more

    $2,564/mo

    Rent Zestimate®

    Refinance and save

    $500/mo

    Est. payment

    Refinancing to a lower rate could help reduce your monthly payments and save thousands over the life of the loan.

    See today's rates

    $500/mo

    Est. payment

    Explore your selling options

    Work with a Zillow partner agent

    Leverage their expertise and Zillow's premium Showcase listings to get your home seen by more buyers.

    Get started

    List with your own agent

    Get your home in front of millions of buyers by listing it on Zillow.

    Learn how to do it

    Sell it yourself

    Take full control of how buyers see your home on Zillow by listing For Sale by Owner (FSBO).

    List your home

    What's special

    Cast stone fireplaceHalf bathOutdoor outletsHuge upstairs bonus roomBack patioGranite countertopsTons of cabinetry
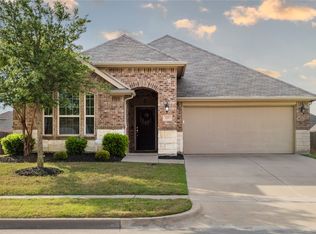
    Like new, stone and brick home features open & spacious floor plan. Stunning kitchen includes tons of cabinetry, granite countertops, center island & breakfast bar, walk in pantry, built in range, microwave, dishwasher & opens onto dining area and family room, features an in wall pest control system and is smart home ready. Family room features cast stone fireplace & wood floors. Master bedroom opens onto master bath that includes his & her vanities, walk in closet, garden tub, & separate shower. Downstairs also features 3 other bedrooms with walk-in closets & opens onto full baths. Huge upstairs bonus room with half bath can double for gamebook or 2nd family room & will be a hit with family & friends. Covered patio overlooks large, fenced backyard with outdoor outlets in the front porch and back patio. Near schools & shopping. Must see. Don't miss! See Supplements list of smart home features: Home Warranty in place, Security system w 2 cameras

    Zillow last checked:

    Listing updated:

    Listed by:

    Dee Evans 0508288 972-567-0046,

    Ebby Halliday, REALTORS 972-771-8163

    Bought with:

    Preston Gale

    EXP REALTY

    Source: NTREIS,MLS#: 20304080

    Facts & features

    Interior

    Bedrooms & bathrooms
    • Bedrooms: 4
    • Bathrooms: 3
    • Full bathrooms: 2
    • 1/2 bathrooms: 1
    Primary bedroom
    • Features: Built-in Features, Dual Sinks, Walk-In Closet(s)
    • Level: First
    • Dimensions: 14 x 13
    Bedroom
    • Features: Walk-In Closet(s)
    • Level: First
    • Dimensions: 12 x 10
    Bedroom
    • Features: Walk-In Closet(s)
    • Level: First
    • Dimensions: 11 x 11
    Bedroom
    • Level: First
    • Dimensions: 11 x 11
    Primary bathroom
    • Features: Built-in Features, Dual Sinks, Granite Counters, Garden Tub/Roman Tub, Separate Shower, Walk-In Closet(s)
    • Level: First
    Bathroom
    • Features: Built-in Features, Granite Counters
    • Level: First
    Bonus room
    • Level: Second
    • Dimensions: 16 x 15
    Dining room
    • Level: First
    • Dimensions: 11 x 10
    Half bath
    • Level: Second
    Kitchen
    • Features: Breakfast Bar, Built-in Features, Granite Counters, Kitchen Island, Walk-In Pantry
    • Level: First
    • Dimensions: 13 x 10
    Living room
    • Level: First
    • Dimensions: 15 x 17
    Utility room
    • Features: Utility Room
    • Level: First
    • Dimensions: 7 x 5
    Heating
    • Central, Electric, Fireplace(s), Heat Pump, Zoned
    Cooling
    • Central Air, Ceiling Fan(s), Electric, Heat Pump, Zoned
    Appliances
    • Included: Dishwasher, Electric Oven, Disposal, Microwave
    Features
    • Built-in Features, Decorative/Designer Lighting Fixtures, Granite Counters, High Speed Internet, Kitchen Island, Open Floorplan, Pantry, Smart Home, Cable TV, Wired for Data, Walk-In Closet(s)
    • Flooring: Carpet, Ceramic Tile, Hardwood
    • Has basement: No
    • Number of fireplaces: 1
    • Fireplace features: Living Room, Wood Burning
    Interior area
    • Total interior livable area: 2,192 sqft

    Property

    Parking
    • Total spaces: 2
    • Parking features: Door-Multi, Driveway, Garage Faces Front, Garage, Garage Door Opener, Inside Entrance, Kitchen Level, Lighted
    • Attached garage spaces: 2
    • Has uncovered spaces: Yes
    Features
    • Levels: One and One Half
    • Stories: 1.5
    • Patio & porch: Covered
    • Exterior features: Garden, Lighting, Private Yard, Rain Gutters
    • Pool features: None
    • Fencing: Back Yard,Wood
    Lot
    • Size: 0.27 Acres
    • Features: Back Yard, Cul-De-Sac, Lawn, Landscaped, Subdivision, Sprinkler System
    • Residential vegetation: Grassed
    Details
    • Parcel number: 195360
    • Other equipment: Satellite Dish

    Construction

    Type & style
    • Home type: SingleFamily
    • Architectural style: Traditional,Detached
    • Property subtype: Single Family Residence
    Materials
    • Brick
    • Foundation: Slab
    • Roof: Composition
    Condition
    • Year built: 2017

    Utilities & green energy

    • Sewer: Public Sewer
    • Water: Public
    • Utilities for property: Electricity Connected, Sewer Available, Water Available, Cable Available
    Green energy
    • Energy efficient items: Appliances, Construction, HVAC, Insulation, Rain/Freeze Sensors, Thermostat, Water Heater, Windows
    • Indoor air quality: Integrated Pest Management, Ventilation
    • Water conservation: Water-Smart Landscaping

    Community & HOA

    Community
    • Features: Curbs, Sidewalks
    • Security: Prewired, Security System Owned, Security System, Carbon Monoxide Detector(s), Fire Alarm, Smoke Detector(s), Wireless
    • Subdivision: Park Trails Ph 2
    HOA
    • Has HOA: Yes
    • Services included: Association Management, Maintenance Grounds, Maintenance Structure
    • HOA fee: $500 annually
    • HOA name: Neighborhood Management Park Trails of Forney
    • HOA phone: 972-359-1548
    Location
    • Region: Forney

    Financial & listing details

    • Tax assessed value: $360,715
    • Annual tax amount: $6,637
    • Date on market: 4/18/2023
    • Cumulative days on market: 69 days
    • Listing terms: Cash,Conventional,FHA,VA Loan
    • Exclusions: Upstairs speakers and mounts, satellite boxes.
    • Electric utility on property: Yes

    Price history

    DateEventPrice
    7/20/2023Sold--
    Source: NTREIS #20304080 Report a problem
    7/4/2023Pending sale$357,000$163/sqft
    Source: NTREIS #20304080 Report a problem
    6/26/2023Contingent$357,000$163/sqft
    Source: NTREIS #20304080 Report a problem
    6/16/2023Price change$357,000-2.2%$163/sqft
    Source: NTREIS #20304080 Report a problem
    5/12/2023Listed for sale$364,900$166/sqft
    Source: NTREIS #20304080 Report a problem
    5/6/2023Contingent$364,900$166/sqft
    Source: NTREIS #20304080 Report a problem
    5/5/2023Price change$364,900-6.2%$166/sqft
    Source: NTREIS #20304080 Report a problem
    5/1/2023Price change$388,900-0.3%$177/sqft
    Source: NTREIS #20304080 Report a problem
    4/18/2023Listed for sale$389,900-7.1%$178/sqft
    Source: NTREIS #20304080 Report a problem
    3/17/2023Listing removed--
    Source: Ebby Halliday Realtors Report a problem
    2/16/2023Listed for sale$419,900$192/sqft
    Source: NTREIS #20231721 Report a problem

    Public tax history

    YearProperty taxesTax assessment
    2025$5,858 -6.8%$360,715 +0.4%
    2024$6,286 +18.5%$359,378 +8.6%
    2023$5,306 -9.7%$331,047 +10%
    2022$5,875 $300,952 +10%
    2021-- $273,593 +7.2%
    2020-- $255,210 +2.9%
    2019-- $247,910 +94.7%
    2018-- $127,330
    Find assessor info on the county website

    Neighborhood: 75126

    Nearby schools

    GreatSchools rating
    Schools provided by the listing agent
    • Elementary: Crosby
    • Middle: Brown
    • High: North Forney
    • District: Forney ISD

    Source: NTREIS. This data may not be complete. We recommend contacting the local school district to confirm school assignments for this home.

    Get a cash offer in 3 minutes
    Find out how much your home could sell for in as little as 3 minutes with a no-obligation cash offer.
    Estimated market value
    $333,000
    Get a cash offer in 3 minutes
    Find out how much your home could sell for in as little as 3 minutes with a no-obligation cash offer.
    Estimated market value
    $333,000