Skip main navigation
Off market
  • $592,800

    103 Cale Court, Wilmington, NC 28411

    3beds
    1,935sqft
    Single Family Residence
    Built in 1979
    0.51 Acres Lot
    $592,800 Zestimate®
    $306/sqft
    $2,962 Estimated rent

    Home value

    $592,800

    $563,000 - $628,000

    $2,962/mo

    Zestimate® history
    Loading
    Loading...

    Owner options

    List your home for rent

    $2,962/mo

    Rent Zestimate®

    Find your next renter with Zillow Rental Manager. Plus, with online applications, you can quickly screen prospective tenants – for free.

    Learn more

    $2,962/mo

    Rent Zestimate®

    Refinance and save

    $3,438/mo

    Est. payment

    Refinancing to a lower rate could help reduce your monthly payments and save thousands over the life of the loan.

    See today's rates

    $3,438/mo

    Est. payment

    Explore your selling options

    Work with a Zillow partner agent

    Leverage their expertise and Zillow's premium Showcase listings to get your home seen by more buyers.

    Get started

    List with your own agent

    Get your home in front of millions of buyers by listing it on Zillow.

    Learn how to do it

    Sell it yourself

    Take full control of how buyers see your home on Zillow by listing For Sale by Owner (FSBO).

    List your home

    What's special

    Tiled fireplacePrivacy fencePrivate swimming poolBack deckHowe creekRaised rear deckCustom sliding barn doors

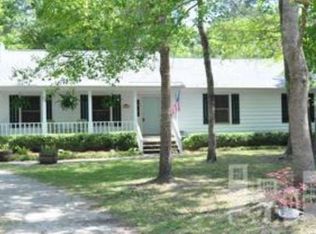
    With larger lots, mature trees everywhere, favorable school district, and no HOA, Stoneybrook is one of Middle Sound's most coveted neighborhoods. 103 Cale Ct sits on a ½ acre, corner lot which offers a semicircle driveway for easy in & out, a large inground swimming pool, privacy fence and beautiful live oak shading the back deck. Inside, you'll find a fantastic, updated kitchen, with center island, sleek Kitchen Aid black stainless appliances, white shaker cabinets with soft close hinges, tile backsplash and quartz countertops. Updated hardwoods throughout downstairs, LVP upstairs, tiled fireplace, custom sliding barn doors for the office, plantation shutters, recessed book shelf, and wet bar in dining closet are a few other unique features that stand out here. Home offers 3 bedrooms and 2 full baths upstairs, while main floor has the living room, dining room, kitchen, walk-in pantry, office, and laundry with ½ bath. Covered front porch entry, with raised rear deck and hot tub which overlook the huge, private swimming pool. This one has a ton of updates and sits close to the ICWW and Howe Creek, which separates Landfall and Middle Sound Loop. No city taxes.

    This property is off market, which means it's not currently listed for sale or rent on Zillow. This may be different from what's available on other websites or public sources.

    Zillow last checked:

    Listing updated:

    Listed by:

    Joel Sheesley 910-398-2222,

    Coldwell Banker Sea Coast Advantage

    Bought with:

    Uncharted Realty Group

    Keller Williams Innovate-Wilmington

    Daniel J Elkins, 328892

    Keller Williams Innovate-Wilmington

    Source: Hive MLS,MLS#: 100387835MLS LogoOriginating MLS: Cape Fear Realtors MLS, Inc.

    Facts & features

    Interior

    Bedrooms & bathrooms
    • Bedrooms: 3
    • Bathrooms: 3
    • Full bathrooms: 2
    • 1/2 bathrooms: 1
    Rooms
    • Room types: Dining Room, Living Room, Kitchen, Master Bedroom, Bedroom 2, Bedroom 3, Office, Laundry
    Primary bedroom
    • Description: 16x11 Level: Up- 2nd Floor
    • Level: Second
    • Dimensions: 16 x 11
    Bedroom 2
    • Description: 12x12 Level: Up- 2nd Floor
    • Level: Second
    • Dimensions: 12 x 12
    Bedroom 3
    • Description: 10x10 Level: Up- 2nd Floor
    • Level: Second
    • Dimensions: 10 x 10
    Dining room
    • Level: First
    • Dimensions: 14 x 10
    Kitchen
    • Level: First
    • Dimensions: 17 x 14
    Laundry
    • Level: First
    • Dimensions: 11 x 7
    Living room
    • Level: First
    • Dimensions: 24 x 13
    Office
    • Description: 11x10 Level: Down- 1st Floor
    • Level: First
    • Dimensions: 11 x 10
    Heating
    • Forced Air, Heat Pump, Electric
    Cooling
    • Central Air, Heat Pump
    Appliances
    • Included: Refrigerator, Dishwasher
    • Laundry: Laundry Room
    Features
    • Solid Surface, Kitchen Island, Ceiling Fan(s), Hot Tub, Pantry, Wet Bar, Blinds/Shades
    • Flooring: Carpet, Vinyl, Wood
    • Windows: Thermal Windows
    • Basement: None
    • Attic: Partially Floored,Pull Down Stairs
    Interior area
    • Total structure area: 1,935
    • Total interior livable area: 1,935 sqft

    Property

    Parking
    • Total spaces: 4
    • Parking features: Circular Driveway, Off Street
    • Uncovered spaces: 4
    Features
    • Levels: Two
    • Stories: 2
    • Patio & porch: Covered, Deck, Porch
    • Pool features: In Ground
    • Fencing: Back Yard,Wood,Privacy
    Lot
    • Size: 0.51 Acres
    • Features: Corner Lot
    Details
    • Additional structures: Storage
    • Parcel number: R04420001009000
    • Zoning: R-20S
    • Special conditions: Standard

    Construction

    Type & style
    • Home type: SingleFamily
    • Property subtype: Single Family Residence
    Materials
    • Wood Siding
    • Foundation: Crawl Space
    • Roof: Architectural Shingle
    Condition
    • New construction: No
    • Year built: 1979

    Utilities & green energy

    • Sewer: Public Sewer
    • Water: Public
    • Utilities for property: Sewer Available, Water Available

    Community & HOA

    Community
    • Subdivision: Stoneybrook
    HOA
    • Has HOA: No
    • Amenities included: None
    Location
    • Region: Wilmington

    Financial & listing details

    • Price per square foot: $306/sqft
    • Tax assessed value: $292,800
    • Annual tax amount: $1,544
    • Date on market: 10/7/2025
    • Cumulative days on market: 10 days
    • Listing agreement: Exclusive Right To Sell
    • Listing terms: Cash,Conventional,FHA,VA Loan
    • Road surface type: Paved

    Price history

    DateEventPrice
    7/13/2023Sold$508,000+1.8%$263/sqft
    Source: Hive MLS #100387835 Report a problem
    6/12/2023Pending sale$499,000$258/sqft
    Source: Hive MLS #100387835 Report a problem
    6/9/2023Listed for sale$499,000+91.9%$258/sqft
    Source: Hive MLS #100387835 Report a problem
    9/11/2015Sold$260,000-5.5%$134/sqft
    Source: Hive MLS #30525650 Report a problem
    8/11/2015Price change$275,000-5.1%$142/sqft
    Source: Coldwell Banker Sea Coast Advantage #525650 Report a problem
    7/27/2015Listed for sale$289,900+87%$150/sqft
    Source: Coldwell Banker Sea Coast Advantage #525650 Report a problem
    11/12/2014Sold$155,000$80/sqft
    Source: Public Record Report a problem

    Public tax history

    YearProperty taxesTax assessment
    2025$2,199 +36.6%$561,500 +91.1%
    2024$1,609 +0.7%$293,900 +0.4%
    2023$1,598 -0.9%$292,800
    2022$1,612 -0.2%$292,800
    2021$1,615 +2.8%$292,800 +17.8%
    2020$1,572 $248,500
    2019$1,572 $248,500
    2018$1,572 $248,500
    2017$1,572 -4.7%$248,500 +4.4%
    2016$1,650 +7.6%$238,100
    2015$1,533 +1.7%$238,100
    2014$1,507 $238,100
    2013-- $238,100
    2012-- $238,100 +3.3%
    2011-- $230,407
    2010-- $230,407
    2009-- --
    2008-- --
    2007-- --
    2005-- $163,872
    2004-- $163,872
    2003-- $163,872
    2002-- $163,872
    2001-- $163,872
    2000-- $163,872
    Find assessor info on the county website

    Neighborhood: Ogden

    Nearby schools

    GreatSchools rating
    Get a cash offer in 3 minutes
    Find out how much your home could sell for in as little as 3 minutes with a no-obligation cash offer.
    Estimated market value
    $592,800
    Get a cash offer in 3 minutes
    Find out how much your home could sell for in as little as 3 minutes with a no-obligation cash offer.
    Estimated market value
    $592,800