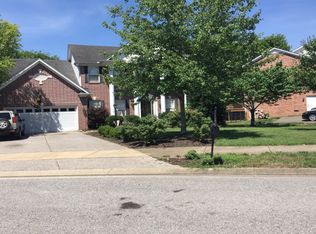
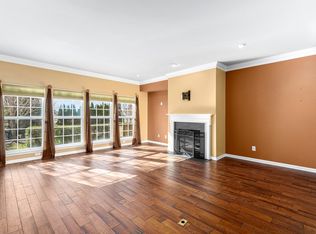
Updated, Spacious, Station Camp Schools. Beautifully updated 5-bedroom home in one of Hendersonville's most sought-after school zones- Jack Anderson Elementary & Station Camp Middle/High! With nearly 3,500 sq ft of living space, this home offers room for everyone: multiple living areas, a stunning stone fireplace, flexible office/homeschool space, and generously sized bedrooms ideal for growing families or mulit-generational living. The kitchen features modern cabinetry, gas range, walk-in pantry, and open sightlines perfect for entertaining. Fresh interior updates, upgraded flooring, contemporary lighting, and stylish bathrooms give this home a truly move-in ready feel. Situated on an end lot with mature landscaping, this property offers great curb appeal and a backyard ready for outdoor entertaining. Enjoy quick access to Indian Lake Village, parks, recreation, shopping, and commuter routes-all while being zoned for some of Sumner County's highest- demand schools. Space, updates,schools, and a prime location - this one checks every box.
Closed
$605,000
103 Camarado Ln, Hendersonville, TN 37075
5beds
3,489sqft
Single Family Residence, Residential
Built in 2005
0.25 Acres Lot
$604,200 Zestimate®
$173/sqft
$3,249 Estimated rent
Home value
$604,200
$574,000 - $634,000
$3,249/mo
Zestimate® history
Owner options
List your home for rent
$3,249/mo
Rent Zestimate®
Find your next renter with Zillow Rental Manager. Plus, with online applications, you can quickly screen prospective tenants – for free.
$3,249/mo
Rent Zestimate®
Refinance and save
$3,770/mo
Est. payment
Refinancing to a lower rate could help reduce your monthly payments and save thousands over the life of the loan.
$3,770/mo
Est. payment
Explore your selling options
Work with a Zillow partner agent
Leverage their expertise and Zillow's premium Showcase listings to get your home seen by more buyers.
Get startedList with your own agent
Get your home in front of millions of buyers by listing it on Zillow.
Learn how to do itSell it yourself
Take full control of how buyers see your home on Zillow by listing For Sale by Owner (FSBO).
List your homeWhat's special
Walk-in pantryGas rangeContemporary lightingFresh interior updatesStunning stone fireplaceGreat curb appealGenerously sized bedrooms
Zillow last checked:
Listing updated:
Listed by:
Janet H Jones 615-478-1103,
American Realty House LLC
Bought with:
Brian Mason, 377978
Orchard Brokerage, LLC
Source: RealTracs MLS as distributed by MLS GRID,MLS#: 3032889
Facts & features
Interior
Bedrooms & bathrooms
- Bedrooms: 5
- Bathrooms: 4
- Full bathrooms: 3
- 1/2 bathrooms: 1
- Main level bedrooms: 1
Bedroom 1
- Features: Suite
- Level: Suite
- Area: 320 Square Feet
- Dimensions: 20x16
Bedroom 2
- Features: Bath
- Level: Bath
- Area: 252 Square Feet
- Dimensions: 18x14
Bedroom 3
- Features: Bath
- Level: Bath
- Area: 156 Square Feet
- Dimensions: 13x12
Bedroom 4
- Features: Bath
- Level: Bath
- Area: 156 Square Feet
- Dimensions: 13x12
Primary bathroom
- Features: Double Vanity
- Level: Double Vanity
Dining room
- Features: Formal
- Level: Formal
- Area: 156 Square Feet
- Dimensions: 13x12
Other
- Features: Other
- Level: Other
- Area: 132 Square Feet
- Dimensions: 12x11
Kitchen
- Features: Pantry
- Level: Pantry
- Area: 312 Square Feet
- Dimensions: 26x12
Living room
- Area: 289 Square Feet
- Dimensions: 17x17
Other
- Features: Bedroom 5
- Level: Bedroom 5
- Area: 144 Square Feet
- Dimensions: 12x12
Other
- Features: Utility Room
- Level: Utility Room
Recreation room
- Features: Second Floor
- Level: Second Floor
- Area: 306 Square Feet
- Dimensions: 18x17
Heating
- Heat Pump
Cooling
- Central Air
Appliances
- Included: Gas Range, Dishwasher, Disposal, Microwave, Refrigerator, Stainless Steel Appliance(s)
Features
- Flooring: Carpet, Laminate, Tile
- Basement: Crawl Space
Interior area
- Total structure area: 3,489
- Total interior livable area: 3,489 sqft
- Finished area above ground: 3,489
Property
Parking
- Total spaces: 2
- Parking features: Garage Faces Front
- Attached garage spaces: 2
Features
- Levels: Two
- Stories: 2
Lot
- Size: 0.25 Acres
- Dimensions: 78.21 x 141.92 IRR
- Features: Corner Lot, Level
- Topography: Corner Lot,Level
Details
- Parcel number: 158A F 00200 000
- Special conditions: Standard
Construction
Type & style
- Home type: SingleFamily
- Property subtype: Single Family Residence, Residential
Materials
- Brick
Condition
- New construction: No
- Year built: 2005
Utilities & green energy
- Sewer: Public Sewer
- Water: Public
- Utilities for property: Water Available
Community & HOA
Community
- Subdivision: Winston Hills Ph 1-S
HOA
- Has HOA: Yes
- Services included: Recreation Facilities
- HOA fee: $250 quarterly
Location
- Region: Hendersonville
Financial & listing details
- Price per square foot: $173/sqft
- Annual tax amount: $2,469
- Date on market: 10/23/2025
Price history
| Date | Event | Price |
|---|---|---|
| 4/16/2026 | Sold | $605,000-1.6%$173/sqft |
Source:  RealTracs MLS as distributed by MLS GRID #3032889 Report a problem RealTracs MLS as distributed by MLS GRID #3032889 Report a problem | ||
| 3/15/2026 | Contingent | $614,900$176/sqft |
Source: RealTracs MLS as distributed by MLS GRID #3032889 Report a problem | ||
| 3/2/2026 | Price change | $614,900-2.4%$176/sqft |
Source: RealTracs MLS as distributed by MLS GRID #3032889 Report a problem | ||
| 2/5/2026 | Price change | $629,900-1.6%$181/sqft |
Source: RealTracs MLS as distributed by MLS GRID #3032889 Report a problem | ||
| 10/23/2025 | Listed for sale | $639,900$183/sqft |
Source: RealTracs MLS as distributed by MLS GRID #3032889 Report a problem | ||
Public tax history
Tax history is unavailable.
Neighborhood: 37075
Nearby homes
- $608,600-- bd3 ba3.5k sqft105 Camarado Ln, Hendersonville, TN 37075Off Market
- $12,000-- bd-- ba-- sqftCamerado Lane, Hendersonville, TN 37075Off Market
- $619,4005 bd3 ba3.3k sqft172 Cabin Branch Cir, Hendersonville, TN 37075Off Market
- $594,5004 bd3 ba3.2k sqft101 Cabin Branch Cir, Hendersonville, TN 37075Off Market
- $569,0004 bd3 ba3.2k sqft101 Cabin Branch Cr., Hendersonville, TN 37075Off Market
- $646,200-- bd4 ba3.8k sqft170 Cabin Branch Cir, Hendersonville, TN 37075Off Market
- $598,5004 bd3 ba2.9k sqft103 Cabin Branch Cir, Hendersonville, TN 37075Off Market
- $638,8004 bd4 ba3.2k sqft149 Cabin Branch Cir, Hendersonville, TN 37075Off Market
Nearby schools
GreatSchools rating
- 9/10Jack Anderson Elementary STEM SchoolGrades: PK-5Distance: 1 mi
- 8/10Station Camp Middle SchoolGrades: 6-8Distance: 3.1 mi
- 8/10Station Camp High SchoolGrades: 9-12Distance: 2.8 mi
Schools provided by the listing agent
- Elementary: Jack Anderson Elementary
- Middle: Station Camp Middle School
- High: Station Camp High School
Source: RealTracs MLS as distributed by MLS GRID. This data may not be complete. We recommend contacting the local school district to confirm school assignments for this home.
Get a cash offer in 3 minutes
Find out how much your home could sell for in as little as 3 minutes with a no-obligation cash offer.
Estimated market value
$604,200
Get a cash offer in 3 minutes
Find out how much your home could sell for in as little as 3 minutes with a no-obligation cash offer.
Estimated market value
$604,200
- Tennessee
- Sumner County
- Hendersonville
- 37075
- 103 Camarado Ln
Nearby cities
Nearby zip codes
Other Hendersonville Topics
